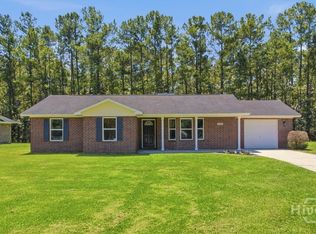
Welcome home to this 3-bedroom, 2-bathroom home featuring a desirable split floor plan, thoughtful updates throughout, and an abundance of natural light. The spacious living room showcases vaulted ceilings, creating an open and inviting atmosphere. The kitchen offers a convenient breakfast area, while a separate dining room features stylish bookshelves and large windows. The updated bathrooms add a fresh, modern touch, and no carpet throughout makes maintenance a breeze. Enjoy the convenience of a large laundry room with ample space for storage and organization. Outside, relax or entertain in the fully fenced, private backyard complete with a covered patio—perfect for outdoor dining, gatherings, or simply enjoying your own private space. With no HOA, you’ll have added flexibility and freedom. Located just minutes to schools, restaurants, shopping, I-16, and I-95 for extra convenience!
Pending
$294,900
211 Longleaf Circle, Pooler, GA 31322
3beds
1,348sqft
Single Family Residence
Built in 1998
10,454 Square Feet Lot
$292,700 Zestimate®
$219/sqft
$-- HOA
What's special
Fully fenced private backyardThoughtful updates throughoutDesirable split floor planLarge windowsAbundance of natural lightSeparate dining roomOpen and inviting atmosphere
- 25 days
- 148
- 3
Likely to sell faster than
Zillow last checked:
Listing updated:
Listed by:
Briana Holloway 478-454-8487,
McIntosh Realty Team LLC
Source: Hive MLS,MLS#: SA362988 Originating MLS: Savannah Multi-List Corporation
Originating MLS: Savannah Multi-List CorporationFacts & features
Interior
Bedrooms & bathrooms
- Bedrooms: 3
- Bathrooms: 2
- Full bathrooms: 2
Primary bedroom
- Level: Main
- Dimensions: 0 x 0
Bedroom 2
- Level: Main
- Dimensions: 0 x 0
Bedroom 3
- Level: Main
- Dimensions: 0 x 0
Primary bathroom
- Level: Main
- Dimensions: 0 x 0
Bathroom 2
- Level: Main
- Dimensions: 0 x 0
Dining room
- Level: Main
- Dimensions: 0 x 0
Great room
- Level: Main
- Dimensions: 0 x 0
Kitchen
- Level: Main
- Dimensions: 0 x 0
Heating
- Central, Electric
Cooling
- Central Air, Electric
Appliances
- Included: Dishwasher, Electric Water Heater, Disposal, Microwave, Oven, Range, Refrigerator
- Laundry: Laundry Room, Washer Hookup, Dryer Hookup
Features
- Breakfast Area, Entrance Foyer, Galley Kitchen, High Ceilings, Main Level Primary, Pantry, Pull Down Attic Stairs, Split Bedrooms, Tub Shower, Vanity, Vaulted Ceiling(s), Programmable Thermostat
- Windows: Double Pane Windows
- Basement: None
- Attic: Pull Down Stairs
- Has fireplace: No
- Common walls with other units/homes: No Common Walls
Interior area
- Total interior livable area: 1,348 sqft
Video & virtual tour
Property
Parking
- Total spaces: 2
- Parking features: Attached, Garage Door Opener, Kitchen Level, Off Street, RV Access/Parking
- Garage spaces: 2
Features
- Stories: 1
- Patio & porch: Porch, Patio, Front Porch
- Fencing: Wood,Privacy,Yard Fenced
- Has view: Yes
- View description: Panoramic, Trees/Woods
Lot
- Size: 10,454 Square Feet
- Dimensions: .26 ACRE
- Features: Back Yard, Level, Private, Wooded
Details
- Additional structures: Outbuilding, Storage
- Parcel number: 51010A05029
- Zoning description: Single Family
- Special conditions: Standard
Construction
Type & style
- Home type: SingleFamily
- Architectural style: Ranch,Traditional
- Property subtype: Single Family Residence
Materials
- Brick, Vinyl Siding
- Foundation: Slab
- Roof: Asphalt,Ridge Vents
Condition
- New construction: No
- Year built: 1998
Utilities & green energy
- Sewer: Public Sewer
- Water: Public
- Utilities for property: Cable Available, Underground Utilities
Green energy
- Energy efficient items: Windows
Community & HOA
Community
- Features: Street Lights, Sidewalks, Trails/Paths, Walk to School, Curbs, Gutter(s)
- Subdivision: Hunters Ridge
HOA
- Has HOA: No
Location
- Region: Pooler
Financial & listing details
- Price per square foot: $219/sqft
- Tax assessed value: $274,700
- Annual tax amount: $2,080
- Date on market: 8/21/2026
- Cumulative days on market: 26 days
- Listing agreement: Exclusive Right To Sell
- Listing terms: Cash,Conventional,FHA,VA Loan
- Ownership type: Homeowner/Owner
- Road surface type: Asphalt, Paved
Estimated market value
$292,700
$278,000 - $307,000
$2,072/mo
Price history
| Date | Event | Price |
|---|---|---|
| 9/30/2026 | Pending sale | $294,900$219/sqft |
Source:  Hive MLS #SA362988 Report a problem Hive MLS #SA362988 Report a problem | ||
| 9/10/2026 | Contingent | $294,900$219/sqft |
Source: Hive MLS #SA362988 Report a problem | ||
| 8/21/2026 | Listed for sale | $294,900+68.5%$219/sqft |
Source: Hive MLS #SA362988 Report a problem | ||
| 3/13/2020 | Sold | $175,000$130/sqft |
Source: Hive MLS #SA218513 Report a problem | ||
| 2/1/2020 | Pending sale | $175,000$130/sqft |
Source: Keller Williams Coastal Area Partners #218513 Report a problem | ||
| 1/30/2020 | Listed for sale | $175,000+32.6%$130/sqft |
Source: Keller Williams Coastal Area Partners #218513 Report a problem | ||
| 11/7/2008 | Sold | $132,000-8.5%$98/sqft |
Source: Hive MLS #SA52784 Report a problem | ||
| 8/24/2008 | Listed for sale | $144,210$107/sqft |
Source: Point2 Report a problem | ||
Public tax history
| Year | Property taxes | Tax assessment |
|---|---|---|
| 2025 | $2,080 +2.6% | $109,880 +25.8% |
| 2024 | $2,028 +42.6% | $87,320 -4.8% |
| 2023 | $1,422 -27.2% | $91,720 +24.6% |
| 2022 | $1,954 -12.6% | $73,640 +12.8% |
| 2021 | $2,237 +12.1% | $65,280 +11.5% |
| 2020 | $1,995 +2.1% | $58,560 +2.4% |
| 2019 | $1,954 -32.7% | $57,160 +3% |
| 2018 | $2,903 +52.9% | $55,480 +11.7% |
| 2017 | $1,899 +19.6% | $49,680 +0.4% |
| 2016 | $1,588 +0.3% | $49,480 -1.1% |
| 2015 | $1,582 -35.8% | $50,040 -1.7% |
| 2014 | $2,463 | $50,880 -3.7% |
| 2013 | -- | $52,840 +6.9% |
| 2012 | -- | $49,440 |
| 2011 | -- | $49,440 -3.8% |
| 2010 | -- | $51,400 |
| 2009 | -- | $51,400 -4.1% |
| 2008 | -- | $53,600 |
| 2007 | -- | $53,600 |
| 2006 | -- | $53,600 +11.2% |
| 2005 | -- | $48,200 +6.6% |
| 2003 | -- | $45,200 |
| 2002 | -- | $45,200 +3.7% |
| 2001 | -- | $43,600 |
Find assessor info on the county website
Monthly payment
Est. payment
Payment breakdown
Explore the cost of this home by adjusting the details. Changes won't be saved.Climate risks
Neighborhood: 31322
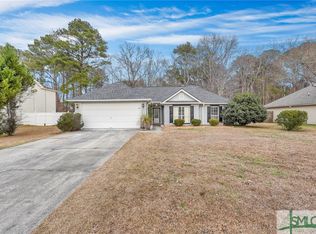
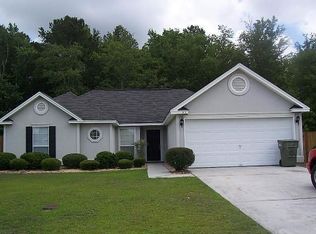
Similar homes
- $--3 bd2 ba1.5k sqft7 Stoney Hill Rd, Pooler, GA 31322Auction
 Auction.com 2
 - $294,9003 bd2 ba1.4k sqft117 Longleaf Circle, Pooler, GA 31322For Sale
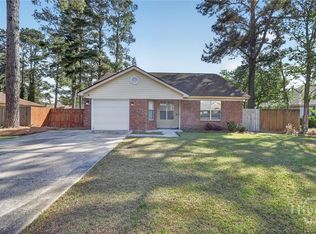
 MLS ID #SA356254, Bien B. Nguyen, Dalton Wade Inc. Hive MLS
 - $305,0003 bd2 ba1.3k sqft901 Brighton Way, Pooler, GA 31322Active
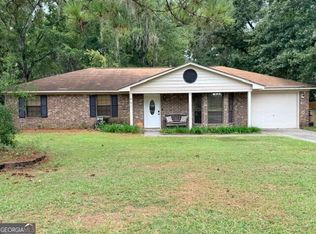
 MLS ID #10850646, Wendy Todd, Weichert Realtors-Webb & Associates. GAMLS
 - $279,6003 bd2 ba1.2k sqft1285 Homer City Way, Pooler, GA 31322For Sale
 MLS ID #SA362864, Pete A. Chaison, Buy Sell Savannah Real Estate. Hive MLS
 - $299,9003 bd2 ba1.2k sqft303 Moore Ave, Pooler, GA 31322ActiveMLS ID #10834133, Courtney Goode, Coldwell Banker Southern Coast. GAMLS
- $335,0004 bd2 ba1.6k sqft119 Pine View Crossing, Pooler, GA 31322For SaleMLS ID #SA364950, Heather Hammond Filgate, Realty One Group Inclusion. Hive MLS
- $325,0003 bd2 ba1.2k sqft227 Chatham Ave, Pooler, GA 31322ActiveMLS ID #10854369, Holly Young, RE/MAX Savannah. GAMLS
- $350,0004 bd2 ba2k sqft12 Woodford Reserve Drive, Pooler, GA 31322For SaleMLS ID #CL365660, Nathan Seidel, Keller Williams Realty Atlanta. Hive MLS
- $299,9003 bd2 ba1.4k sqft127 Old Whaling Way, Pooler, GA 31322ActiveMLS ID #10817496, Sabriya Scott, Scott Realty Professionals LLC. GAMLS
- $317,0003 bd2 ba1.6k sqft213 Newton Avenue, Pooler, GA 31322For SaleMLS ID #SA362489, Jennifer Kathleen Teneyck, Realty One Group Inclusion. Hive MLS
- $325,9003 bd2 ba1.6k sqft604 Ryan Ln, Pooler, GA 31322ActiveMLS ID #10795703, Saivon Morant, Reggie Mitchell Realty. GAMLS
- $359,0003 bd2 ba1.6k sqft186 Silverton Road, Pooler, GA 31322For SaleMLS ID #SA352980, Lana Halta Sanders, Engel & Volkers. Hive MLS
- $314,8503 bd2 ba1.4k sqft215 Pinecrest Place, Pooler, GA 31322For SaleMLS ID #SA353346, Marion T. Jody Lanier III, Re/Max Savannah. Hive MLS
- $310,0003 bd2 ba1.6k sqft12 Cottingham Way, Pooler, GA 31322For SaleMLS ID #SA356948, Necolette Pinckney, Keller Williams Coastal Area P. Hive MLS
- $300,0003 bd2 ba1.6k sqft220 Holly Ave, Pooler, GA 31322ActiveMLS ID #10608757, Amber Miller, Keller Williams Realty Coastal. GAMLS
- $392,9003 bd2 ba1.6k sqft248 Longleaf Circle, Pooler, GA 31322For SaleMLS ID #SA350953, Michael F. O'connor SR, Re/Max Savannah. Hive MLS
- $309,9003 bd3 ba1.7k sqft37 Hamilton Grove Dr, Pooler, GA 31322ActiveMLS ID #10800992, David A Rotundo Jr., RE/MAX 1st Choice Realty. GAMLS
- $300,0003 bd3 ba1.8k sqft332 Sonoma Drive, Pooler, GA 31322For SaleMLS ID #SA364958, Eun Young Kim, Bickerstaff Parham LLC. Hive MLS
