Welcome home to 211 Longpointe Rd! This beautifully maintained all-brick home sits on two separate spacious lots, manicured lawn and offers the space, comfort, and outdoor living you've been searching for.Step inside to a bright, open-concept living area with wood-look flooring, crown molding throughout, and a cozy fireplace as the centerpiece of the main living space. The eat-in kitchen is a chef's delight, featuring granite countertops, a tile backsplash, stainless steel appliances including a gas range, abundant oak cabinetry, and a breakfast nook with backyard views -- perfect for morning coffee.The split floor plan offers privacy, with a generously sized primary suite boasting a tray ceiling and a spa-like en-suite bath complete with a jetted garden tub, separate walk-in shower, glass block window for natural light, and a dual-sink vanity. Secondary bedrooms are spacious with great natural light, and a dedicated laundry room adds everyday convenience.Outside, the true showstopper awaits: a massive covered patio with multiple ceiling fans and an outdoor stone fireplace, ideal for entertaining year-round. The expansive, fully fenced backyard extends into a private, wooded buffer at the rear of the property, offering shade, privacy, and room to roam.With its blend of classic charm, functional living spaces, and an entertainer's dream backyard, this home is a must-see. Schedule your showing today!
Sold
Price Unknown
211 Longpointe Rd, Youngsville, LA 70592
3beds
1,780sqft
Single Family Residence
Built in ----
0.88 Acres Lot
$-- Zestimate®
$--/sqft
$1,881 Estimated rent
Home value
Not available
Estimated sales range
Not available
$1,881/mo
Zestimate® history
Owner options
List your home for rent
$1,881/mo
Rent Zestimate®
Find your next renter with Zillow Rental Manager. Plus, with online applications, you can quickly screen prospective tenants – for free.
$1,881/mo
Rent Zestimate®
Refinance and save
Refinancing to a lower rate could help reduce your monthly payments and save thousands over the life of the loan.
Explore your selling options
Work with a Zillow partner agent
Leverage their expertise and Zillow's premium Showcase listings to get your home seen by more buyers.
Get startedList with your own agent
Get your home in front of millions of buyers by listing it on Zillow.
Learn how to do itSell it yourself
Take full control of how buyers see your home on Zillow by listing For Sale by Owner (FSBO).
List your homeWhat's special
Manicured lawnSeparate walk-in showerAbundant oak cabinetryExpansive fully fenced backyardAll-brick homeTile backsplashGranite countertops
Zillow last checked:
Listing updated:
Listed by:
Nick Talbot 337-251-0130,
eXp Realty, LLC
Source: RAA,MLS#: 2600008942
Facts & features
Interior
Bedrooms & bathrooms
- Bedrooms: 3
- Bathrooms: 2
- Full bathrooms: 2
Heating
- Central
Cooling
- Central Air
Appliances
- Included: Gas Cooktop, Dishwasher, Disposal, Microwave, Refrigerator, Gas Stove Con
- Laundry: Washer Hookup, Gas Dryer Hookup
Features
- High Ceilings, Crown Molding, Varied Ceiling Heights, Walk-In Closet(s), Cultured Marble Counters, Granite Counters
- Flooring: Tile, Vinyl Plank
- Windows: Window Treatments
- Number of fireplaces: 2
- Fireplace features: 2 Fireplaces, Gas Log, Wood Burning, Gas
Interior area
- Total interior livable area: 1,780 sqft
Property
Parking
- Total spaces: 2
- Parking features: Garage, Garage Faces Side
- Garage spaces: 2
- Has uncovered spaces: Yes
Features
- Stories: 1
- Fencing: Wood
Lot
- Size: 0.88 Acres
- Dimensions: 104.69 x 365.21
- Features: 0.51 to 0.99 Acres
Details
- Additional structures: Shed(s)
- Parcel number: 6106671
- Special conditions: Arms Length
Construction
Type & style
- Home type: SingleFamily
- Architectural style: Acadian
- Property subtype: Single Family Residence
Materials
- Brick Veneer, Brick
- Foundation: Slab
- Roof: Composition
Condition
- Resale
Utilities & green energy
- Electric: Elec: Entergy
- Gas: Gas: Delta Utilities
- Sewer: Septic Tank
Community & HOA
Community
- Subdivision: Longpointe
Location
- Region: Youngsville
Financial & listing details
- Tax assessed value: $215,440
- Annual tax amount: $1,902
- Date on market: 9/30/2026
- Electric utility on property: Yes
Price history
| Date | Event | Price |
|---|---|---|
| 10/22/2026 | Sold | -- |
Source:  RAA #2600008942 Report a problem | ||
| 9/30/2026 | Pending sale | $295,000$166/sqft |
Source: RAA #2600008942 Report a problem | ||
| 9/30/2026 | Listed for sale | $295,000$166/sqft |
Source: RAA #2600008942 Report a problem | ||
| 5/21/2008 | Sold | -- |
Source: Public Record Report a problem | ||
Public tax history
| Year | Property taxes | Tax assessment |
|---|---|---|
| 2025 | $1,902 | $21,544 |
| 2024 | $1,902 +4.3% | $21,544 +4% |
| 2023 | $1,823 0% | $20,711 |
| 2022 | $1,824 -0.4% | $20,711 |
| 2021 | $1,831 +0.1% | $20,711 |
| 2020 | $1,829 +5.2% | $20,711 |
| 2019 | $1,739 +4.4% | $20,711 +6.7% |
| 2018 | $1,665 +9.2% | $19,410 +9% |
| 2017 | $1,525 | $17,800 |
| 2015 | $1,525 +73.4% | $17,800 |
| 2013 | $880 -0.7% | $17,800 |
| 2011 | $886 +0.2% | $17,800 |
| 2010 | $885 | $17,800 |
Find assessor info on the county website
Neighborhood: 70592
Nearby homes
- $8,000-- bd-- ba-- sqft211 Longpointe Rd, Youngsville, LA 70592Off Market
- $317,0004 bd3 ba1.9k sqft209 Longpointe Rd, Youngsville, LA 70592Off Market
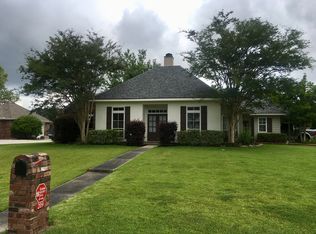
- $292,900-- bd-- ba1.9k sqft213 Longpointe Rd, Youngsville, LA 70592Off Market
- $6,000-- bd-- ba-- sqft213 Longpointe Rd, Youngsville, LA 70592Off Market
- $214,700-- bd-- ba-- sqft216 Longpointe Rd, Youngsville, LA 70592Off Market
- $237,200-- bd-- ba1.6k sqft210 Longpointe Rd, Youngsville, LA 70592Off Market
- $193,100-- bd-- ba-- sqft207 Longpointe Rd, Youngsville, LA 70592Off Market
- $341,900-- bd-- ba2.1k sqft207 Longpointe Rd, Youngsville, LA 70592Off Market
Nearby schools
GreatSchools rating
- 10/10Green T. Lindon Elementary SchoolGrades: PK-5Distance: 1.7 mi
- 6/10Youngsville Middle SchoolGrades: 6-8Distance: 1.8 mi
- 10/10Southside High SchoolGrades: 9-12Distance: 3.3 mi
Schools provided by the listing agent
- Elementary: Ernest Gallet
- Middle: Youngsville
- High: Southside
Source: RAA. This data may not be complete. We recommend contacting the local school district to confirm school assignments for this home.
- Louisiana
- Lafayette Parish
- Youngsville
- 70592
- 211 Longpointe Rd
