CUSTOM-BUILT NEW CONSTRUCTION ON 3 ACRES! Looking for space, privacy, and a home loaded with upgrades? This one delivers! This stunning 3-bedroom, 2-bath home features an open floor plan, dedicated office, 8-ft doors, gorgeous marble countertops, and custom knotty alder cabinetry. Enjoy spray foam insulation, a floored attic for extra storage, insulated 3-car garage, reverse osmosis water system, and storm shelter/safe room. Plus, it’s prewired for a future detached garage! With 3 beautiful acres and room to enjoy the outdoors and view wildlife, this is country living with modern luxury. Come see everything this exceptional home has to offer! 28 min to Redstone. Virtual tour available!
Pending
$649,900
211 Macedonia Rd, Ardmore, AL 35739
3beds
2,340sqft
Single Family Residence
Built in 2026
3 Acres Lot
$643,800 Zestimate®
$278/sqft
$-- HOA
What's special
Gorgeous marble countertopsCustom knotty alder cabinetryDedicated officeOpen floor planReverse osmosis water systemSpray foam insulation
- 13 days
- 1,049
- 94
Likely to sell faster than
Zillow last checked:
Listing updated:
Listed by:
Candace Claburn 256-652-7401,
A.H. Sothebys Int. Realty
Source: ValleyMLS,MLS#: 21929178
Facts & features
Interior
Bedrooms & bathrooms
- Bedrooms: 3
- Bathrooms: 2
- Full bathrooms: 2
Rooms
- Room types: Foyer, Master Bedroom, Living Room, Bedroom 2, Dining Room, Bedroom 3, Kitchen, Office/Study, Laundry, Master Bathroom, Bath:GuestFull
Primary bedroom
- Features: 12’ Ceiling, Ceiling Fan(s), Smooth Ceiling, Vaulted Ceiling(s), Walk-In Closet(s), LVP
- Level: First
- Area: 210
- Dimensions: 15 x 14
Bedroom 2
- Features: 10’ + Ceiling, Ceiling Fan(s), Smooth Ceiling, Walk-In Closet(s), LVP
- Level: First
- Area: 132
- Dimensions: 11 x 12
Bedroom 3
- Features: 10’ + Ceiling, Ceiling Fan(s), Smooth Ceiling, Walk-In Closet(s), LVP
- Level: First
- Area: 132
- Dimensions: 11 x 12
Primary bathroom
- Features: 10’ + Ceiling, Double Vanity, Granite Counters, Recessed Lighting, Smooth Ceiling, Tile, LVP
- Level: First
- Area: 150
- Dimensions: 15 x 10
Bathroom 1
- Features: 10’ + Ceiling, Double Vanity, Granite Counters, Recessed Lighting, Smooth Ceiling, Tile, LVP
- Level: First
- Area: 150
- Dimensions: 15 x 10
Bathroom 2
- Features: 10’ + Ceiling, Double Vanity, Granite Counters, Smooth Ceiling, LVP
- Level: First
- Area: 36
- Dimensions: 6 x 6
Dining room
- Features: 10’ + Ceiling, Smooth Ceiling, LVP Flooring
- Level: First
- Area: 168
- Dimensions: 14 x 12
Kitchen
- Features: 10’ + Ceiling, Kitchen Island, Marble, Pantry, Recessed Lighting, Smooth Ceiling, Built-in Features, LVP
- Level: First
- Area: 180
- Dimensions: 15 x 12
Living room
- Features: 12’ Ceiling, Ceiling Fan(s), Fireplace, Recessed Lighting, Smooth Ceiling, Vaulted Ceiling(s), LVP
- Level: First
- Area: 342
- Dimensions: 19 x 18
Office
- Features: 10’ + Ceiling, Ceiling Fan(s), Smooth Ceiling, LVP
- Level: First
- Area: 132
- Dimensions: 11 x 12
Laundry room
- Features: 10’ + Ceiling, Smooth Ceiling, Built-in Features, LVP Flooring
- Level: First
- Area: 60
- Dimensions: 6 x 10
Heating
- Central 1
Cooling
- Central 1
Appliances
- Included: Dishwasher, Gas Oven
Features
- Smart Thermostat
- Has basement: No
- Number of fireplaces: 1
- Fireplace features: One, Masonry
Interior area
- Total interior livable area: 2,340 sqft
Video & virtual tour
Property
Parking
- Parking features: Garage-Three Car, Garage Faces Side, Driveway-Concrete
Features
- Levels: One
- Stories: 1
- Patio & porch: Covered Porch, Covered Patio
Lot
- Size: 3 Acres
Details
- Parcel number: 0504190002001.002
Construction
Type & style
- Home type: SingleFamily
- Architectural style: Ranch
- Property subtype: Single Family Residence
Materials
- Foundation: Slab
Condition
- New construction: No
- Year built: 2026
Details
- Builder name: CHIP POWERS HOMES LLC
Utilities & green energy
- Sewer: Septic Tank
- Water: Public
Community & HOA
Community
- Security: Security System
- Subdivision: Timbercrest
HOA
- Has HOA: No
Location
- Region: Ardmore
Financial & listing details
- Price per square foot: $278/sqft
- Date on market: 9/15/2026
Estimated market value
$643,800
$612,000 - $676,000
$2,217/mo
Price history
| Date | Event | Price |
|---|---|---|
| 9/20/2026 | Pending sale | $649,900$278/sqft |
Source:  ValleyMLS #21929178 Report a problem ValleyMLS #21929178 Report a problem | ||
| 9/15/2026 | Listed for sale | $649,900+465.1%$278/sqft |
Source: ValleyMLS #21929178 Report a problem | ||
| 3/31/2025 | Sold | $115,000-23.3%$49/sqft |
Source: ValleyMLS #21881959 Report a problem | ||
| 3/7/2025 | Pending sale | $150,000$64/sqft |
Source: ValleyMLS #21881959 Report a problem | ||
| 2/27/2025 | Listed for sale | $150,000$64/sqft |
Source: ValleyMLS #21881959 Report a problem | ||
Public tax history
Tax history is unavailable.
Monthly payment
Est. payment
Payment breakdown
Explore the cost of this home by adjusting the details. Changes won't be saved.Climate risks
Neighborhood: 35739
Nearby schools
Schools provided by the listing agent
- Elementary: Madison Cross Roads
- Middle: Ardmore (6-12)
- High: Ardmore
Source: ValleyMLS. This data may not be complete. We recommend contacting the local school district to confirm school assignments for this home.
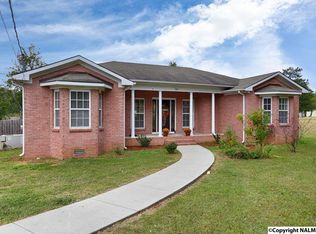
Similar homes
- $650,0003 bd2 ba1.8k sqft28207 Thach Rd, Athens, AL 35613For Sale
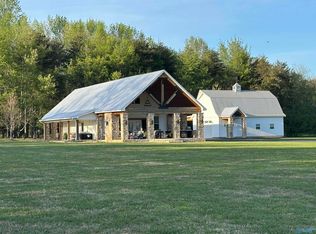 MLS ID #21914950, Amanda Coffman. ValleyMLS
 - $390,0003 bd2 ba1.8k sqft2605 Ready Section Rd, Toney, AL 35773For Sale
 MLS ID #21925706, Makinsie Gifford. ValleyMLS
 - $535,9504 bd3 ba2k sqft64 Elliot Rd, Ardmore, TN 38449For Sale
 MLS ID #21920865, Carl Thomas. ValleyMLS
 - $599,9004 bd3 ba2.9k sqft27 Windridge Dr, Fayetteville, TN 37334For Sale
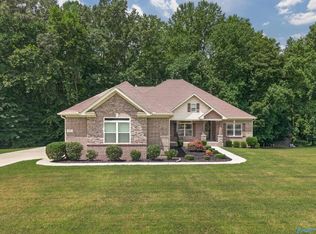 MLS ID #21924566, Susan Gatlin. ValleyMLS
