Skip main navigation
Closed
  • $1,430,000

    211 Maggies Rd, Canton, GA 30115

    6beds
    6,912sqft
    Single Family Residence, Residential
    Built in 2018
    3.61 Acres Lot
    $1,430,200 Zestimate®
    $207/sqft
    $5,601 Estimated rent

    Home value

    $1,430,200

    $1.36M - $1.50M

    $5,601/mo

    Zestimate® history
    Loading
    Loading...

    Owner options

    List your home for rent

    $5,601/mo

    Rent Zestimate®

    Find your next renter with Zillow Rental Manager. Plus, with online applications, you can quickly screen prospective tenants – for free.

    Learn more

    $5,601/mo

    Rent Zestimate®

    Refinance and save

    $7,913/mo

    Est. payment

    Refinancing to a lower rate could help reduce your monthly payments and save thousands over the life of the loan.

    See today's rates

    $7,913/mo

    Est. payment

    Explore your selling options

    Work with a Zillow partner agent

    Leverage their expertise and Zillow's premium Showcase listings to get your home seen by more buyers.

    Get started

    List with your own agent

    Get your home in front of millions of buyers by listing it on Zillow.

    Learn how to do it

    Sell it yourself

    Take full control of how buyers see your home on Zillow by listing For Sale by Owner (FSBO).

    List your home

    What's special

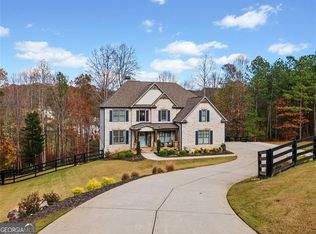
    Some properties just feel right the moment you arrive - and this is one of them. Nestled in the prestigious Birmingham Estates, on 3.61 private cul-de-sac acres, this home offers serene surroundings and the perfect escape to nature.  Step inside to a grand two-story foyer and formal dining room with butler's pantry, perfect for entertaining.  Options abound here with a separate friends entrance inviting you into the kitchen.  With an oversized island, stainless steel appliances, and white cabinetry, this kitchen is the true heart of the home.  You will fall in love with the keeping room and covered porch with fireplace which flow from the kitchen, offering easy transitions for gathering and everyday living.   A separate living room with its own stone, wood-burning fireplace and large windows adds warmth to this floorplan, creating another cozy place to unwind and take in the beautiful scenery from the backyard and wooded acreage.  Watch deer move gracefully between the trees as they meander back to the creek, creating a tranquil connection to nature.  With three fireplaces throughout the home, there's a sense of warmth in every season.  The main level also includes a private study (one of two in the home), one bedroom, a full bath, and a powder room, offering flexibility for a variety of living arrangements.  Upstairs, the owner's suite offers a private retreat with en-suite bath, soaking tub, dual vanities, and an expansive walk-in closet with a custom organization system.  Three additional bedrooms are found on the second level, including one with a private bath and two connected by a Jack and Jill bath!  A large bonus room can be found upstairs as well and adds even more space to spread out, and the laundry room with built-in sink and folding station is also located on the upper level.  The finished daylight terrace level is designed for living and offers hard-to-find functionality with a full kitchen, dining area, living room with gas fireplace, office/study, bedroom, full bath, exercise room, and two storage areas.  Imagine the options for multi-generational living, a private suite for your college student, or use the terrace kitchen for entertaining guests in the expansive, fenced backyard which offers space for a future pool!  Outdoor living is where it's at on this property - the covered deck overlooks the backyard and wood line.  Here you can relax by the fire and watch bluebirds and cardinals flit from the trees to the porch, while owls hoot in the distance.  Beyond the yard, the wooded portion of the property includes a trail system on which you can be one with nature as you path your way to the creek which makes up the rear property line.  Located in a quiet and highly sought-after subdivision made up of beautiful estates, this home offers tranquil living with access to the top-rated Creekview school district, shopping, dining, and recreation, all while providing a convenient commute. We welcome you to come experience luxury living in a peaceful, natural setting - schedule your private tour today!

    Zillow last checked:

    Listing updated:

    Listed by:

    Jana Atkins,

    RE/MAX Town and Country 770-224-7879

    Bought with:

    Lara Berens, 428820

    RE/MAX Town and Country

    Source: FMLS GA,MLS#: 7742330MLS Logo

    Facts & features

    Interior

    Bedrooms & bathrooms
    • Bedrooms: 6
    • Bathrooms: 6
    • Full bathrooms: 5
    • 1/2 bathrooms: 1
    • Main level bathrooms: 1
    • Main level bedrooms: 1
    Rooms
    • Room types: Basement
    Primary bedroom
    • Level: Upper
    Basement
    • Description: Full, finished terrace level
    • Level: Lower
    Bonus room
    • Level: Upper
    Dining room
    • Level: Main
    Family room
    • Level: Main
    Kitchen
    • Description: Additional full kitchen at terrace level
    • Level: Lower
    Laundry
    • Description: Access from primary suite and the upstairs hallway
    • Level: Upper
    Living room
    • Description: Additional living room in terrace level
    • Level: Lower
    Living room
    • Level: Main
    Office
    • Description: Office/Study on main
    • Level: Main
    Office
    • Description: Private office at terrace level
    • Level: Lower
    Heating
    • Forced Air, Central
    Cooling
    • Central Air, Ceiling Fan(s)
    Appliances
    • Included: Double Oven, Dishwasher, Dryer, Gas Cooktop, Gas Oven, Microwave, Range Hood
    • Laundry: In Basement, Laundry Room, Sink, Upper Level
    Features
    • Bookcases, Double Vanity, Entrance Foyer 2 Story, Beamed Ceilings, Crown Molding, High Ceilings 10 ft Main, Walk-In Closet(s), High Ceilings 9 ft Upper, High Ceilings 9 ft Lower, Tray Ceiling(s)
    • Flooring: Carpet, Hardwood, Wood, Tile
    • Windows: None
    • Basement: Daylight,Finished Bath,Finished,Full,Walk-Out Access
    • Number of fireplaces: 1
    • Fireplace features: Basement, Family Room, Gas Starter, Masonry, Outside, Stone
    • Common walls with other units/homes: No Common Walls
    Interior area
    • Total structure area: 6,912
    • Total interior livable area: 6,912 sqft
    • Finished area above ground: 4,526
    • Finished area below ground: 1,749

    Property

    Parking
    • Total spaces: 3
    • Parking features: Garage
    • Garage spaces: 3
    Accessibility
    • Accessibility features: Accessible Full Bath, Accessible Kitchen
    Features
    • Levels: Two
    • Stories: 2
    • Patio & porch: Covered, Deck, Enclosed, Front Porch, Patio, Rear Porch, Screened
    • Exterior features: Lighting, Private Yard, Rear Stairs, Rain Gutters
    • Pool features: None
    • Spa features: None
    • Fencing: Fenced,Back Yard,Wood
    • Has view: Yes
    • View description: Neighborhood, Trees/Woods
    • Waterfront features: None
    • Body of water: None
    Lot
    • Size: 3.61 Acres
    • Features: Cul-De-Sac, Private, Wooded
    Details
    • Additional structures: None
    • Parcel number: 02N02 252
    • Special conditions: Third Party Approval
    • Other equipment: Irrigation Equipment
    • Horse amenities: None

    Construction

    Type & style
    • Home type: SingleFamily
    • Architectural style: Ranch
    • Property subtype: Single Family Residence, Residential
    Materials
    • Brick
    • Foundation: Concrete Perimeter
    • Roof: Composition
    Condition
    • Resale
    • New construction: No
    • Year built: 2018

    Utilities & green energy

    • Electric: None
    • Sewer: Septic Tank
    • Water: Public
    • Utilities for property: Cable Available, Electricity Available, Natural Gas Available
    Green energy
    • Energy efficient items: Thermostat
    • Energy generation: None

    Community & HOA

    Community
    • Features: Street Lights, Homeowners Assoc
    • Security: Smoke Detector(s), Security System Owned, Security Service
    • Subdivision: Birmingham Estates
    HOA
    • Has HOA: Yes
    • Services included: Maintenance Grounds
    • HOA fee: $950 annually
    • HOA phone: 508-570-6539
    Location
    • Region: Canton

    Financial & listing details

    • Price per square foot: $207/sqft
    • Tax assessed value: $1,444,800
    • Annual tax amount: $13,719
    • Date on market: 3/26/2026
    • Cumulative days on market: 50 days
    • Electric utility on property: Yes
    • Road surface type: Paved

    Price history

    DateEventPrice
    6/25/2026Sold$1,430,000-1.4%$207/sqft
    Source: FMLS GA #7742330 Report a problem
    6/1/2026Pending sale$1,450,000$210/sqft
    Source: GAMLS #10719106 Report a problem
    3/27/2026Listed for sale$1,450,000+88.8%$210/sqft
    Source: FMLS GA #7742330 Report a problem
    7/16/2020Sold$768,000+2.5%$111/sqft
    Source: GAMLS #8763712 Report a problem
    6/10/2020Pending sale$749,000$108/sqft
    Source: Berkshire Hathaway HomeServices Georgia Properties - 575 North Office #6703606 Report a problem
    5/17/2020Price change$749,000-1.8%$108/sqft
    Source: Berkshire Hathaway HomeServices Georgia Properties - 575 North Office #6703606 Report a problem
    4/14/2020Price change$763,000-0.9%$110/sqft
    Source: Berkshire Hathaway HomeServices Georgia Properties - 575 North Office #6703606 Report a problem
    3/31/2020Listed for sale$770,000+0.3%$111/sqft
    Source: Berkshire Hathaway HomeServices Georgia Properties #6703606 Report a problem
    3/24/2020Sold$768,000+4.2%$111/sqft
    Source: Public Record Report a problem
    9/7/2018Sold$737,000-0.4%$107/sqft
    Source: FMLS GA #6032458 Report a problem
    7/5/2018Pending sale$739,900$107/sqft
    Source: CENTURY 21 Results #6032458 Report a problem
    6/23/2018Listed for sale$739,900$107/sqft
    Source: CENTURY 21 RESULTS REALTY SERVICES #6032458 Report a problem

    Public tax history

    YearProperty taxesTax assessment
    2025$13,714 +2.2%$577,920 +3.1%
    2024$13,424 +0.8%$560,600 +1.4%
    2023$13,315 +34.8%$553,040 +40.9%
    2022$9,878 +14.1%$392,520 +24.6%
    2021$8,658 -1.8%$315,040 -0.4%
    2020$8,817 +5.6%$316,200 +6.8%
    2019$8,352 +340%$296,160 +78.4%
    2018$1,898 -0.8%$166,000
    2017$1,913 +13.8%$166,000 +15%
    2016$1,682 $144,400
    Find assessor info on the county website

    Neighborhood: 30115

    Nearby schools

    GreatSchools rating
    Schools provided by the listing agent
    • Elementary: Avery
    • Middle: Creekland - Cherokee
    • High: Creekview

    Source: FMLS GA. This data may not be complete. We recommend contacting the local school district to confirm school assignments for this home.

    Get a cash offer in 3 minutes
    Find out how much your home could sell for in as little as 3 minutes with a no-obligation cash offer.
    Estimated market value
    $1,430,200
    Get a cash offer in 3 minutes
    Find out how much your home could sell for in as little as 3 minutes with a no-obligation cash offer.
    Estimated market value
    $1,430,200