Set on nearly two acres just minutes from historic downtown Winchester, this beautifully maintained one-level home delivers the rare combination of open country space and everyday convenience. A classic covered front porch welcomes you in, opening to a bright, open-concept kitchen and living with 10' ceilings. This central living area is designed for easy flow — cooking, gathering, and relaxing all in one connected space. Two comfortable bedrooms and two full baths include a spa-inspired retreat. One with a luxurious walk-in shower and the other with a step-up soaking tub. Out back, a covered patio overlooks the wide, level lawn — a quiet spot for morning coffee or evening entertaining, framed by mature trees and open sky. Storage and workspace are never an issue here: a two-car attached garage plus a separate detached garage offer room for vehicles, tools, hobbies, or a workshop. Manicured landscaping, crisp white siding, and a white-fenced property line complete the picture. Move-in ready, meticulously cared for, and surrounded by room to breathe — all within a short drive of Winchester's shops, dining, and Old Town district.
Accepting backups
Price cut: $40K (9/1)
$399,900
211 Marple Rd, Winchester, VA 22603
2beds
1,200sqft
Single Family Residence
Built in 2006
1.98 Acres Lot
$395,900 Zestimate®
$333/sqft
$-- HOA
What's special
- 74 days
- 87
- 2
Zillow last checked:
Listing updated:
Listed by:
Scott Wachtel 304-283-3627,
Century 21 Redwood Realty (301) 365-0664
Source: Bright MLS,MLS#: VAFV2043896
Facts & features
Interior
Bedrooms & bathrooms
- Bedrooms: 2
- Bathrooms: 2
- Full bathrooms: 2
- Main level bathrooms: 2
- Main level bedrooms: 2
Basement
- Area: 0
Heating
- Heat Pump, Electric
Cooling
- Heat Pump, Electric
Appliances
- Included: Electric Water Heater
Features
- Has basement: No
- Has fireplace: No
Interior area
- Total structure area: 1,200
- Total interior livable area: 1,200 sqft
- Finished area above ground: 1,200
- Finished area below ground: 0
Property
Parking
- Total spaces: 4
- Parking features: Garage Faces Side, Garage Door Opener, Detached, Attached
- Attached garage spaces: 4
Accessibility
- Accessibility features: None
Features
- Levels: One
- Stories: 1
- Pool features: None
Lot
- Size: 1.98 Acres
Details
- Additional structures: Above Grade, Below Grade
- Parcel number: 42A26
- Zoning: RA
- Special conditions: Standard
Construction
Type & style
- Home type: SingleFamily
- Architectural style: Ranch/Rambler
- Property subtype: Single Family Residence
Materials
- Vinyl Siding
- Foundation: Slab
Condition
- New construction: No
- Year built: 2006
Utilities & green energy
- Sewer: Private Septic Tank
- Water: Well-Shared
Community & HOA
Community
- Subdivision: None Available
HOA
- Has HOA: No
Location
- Region: Winchester
Financial & listing details
- Price per square foot: $333/sqft
- Tax assessed value: $313,300
- Annual tax amount: $1,504
- Date on market: 8/12/2026
- Listing agreement: Exclusive Right To Sell
- Ownership: Fee Simple
Estimated market value
$395,900
$376,000 - $416,000
$1,862/mo
Price history
| Date | Event | Price |
|---|---|---|
| 10/23/2026 | Listed for sale | $399,900$333/sqft |
Source:  Bright MLS #VAFV2043896 Report a problem Bright MLS #VAFV2043896 Report a problem | ||
| 9/16/2026 | Contingent | $399,900$333/sqft |
Source: Bright MLS #VAFV2043896 Report a problem | ||
| 9/1/2026 | Price change | $399,900-9.1%$333/sqft |
Source: Bright MLS #VAFV2043896 Report a problem | ||
| 8/13/2026 | Listed for sale | $439,900$367/sqft |
Source: Bright MLS #VAFV2043896 Report a problem | ||
Public tax history
| Year | Property taxes | Tax assessment |
|---|---|---|
| 2025 | $1,504 +14.8% | $313,300 +22% |
| 2024 | $1,310 | $256,900 |
| 2023 | $1,310 -1.6% | $256,900 +17.7% |
| 2022 | $1,332 | $218,300 |
| 2021 | -- | $218,300 +7.4% |
| 2020 | -- | $203,300 |
| 2019 | $2,480 +107.8% | $203,300 +3.9% |
| 2018 | $1,194 +1.7% | $195,700 |
| 2017 | $1,174 +10.3% | $195,700 +10.3% |
| 2016 | $1,065 +228% | $177,500 +8% |
| 2015 | $325 | $164,300 +3% |
| 2014 | $325 | $159,500 |
| 2013 | -- | $159,500 +43.7% |
| 2012 | -- | $111,000 |
| 2011 | -- | $111,000 -8% |
| 2010 | -- | $120,700 |
| 2009 | -- | $120,700 +32.5% |
| 2008 | -- | $91,100 |
| 2007 | -- | $91,100 +1053.2% |
| 2006 | -- | $7,900 |
| 2005 | -- | $7,900 +16.2% |
| 2003 | -- | $6,800 |
| 2002 | -- | $6,800 |
Find assessor info on the county website
Monthly payment
Est. payment
Payment breakdown
Explore the cost of this home by adjusting the details. Changes won't be saved.Climate risks
Neighborhood: 22603
Nearby schools
Schools provided by the listing agent
- District: Frederick County Public Schools
Source: Bright MLS. This data may not be complete. We recommend contacting the local school district to confirm school assignments for this home.
Similar homes
- $275,0003 bd2 ba1.1k sqft126 Marple Rd, Winchester, VA 22603For Sale
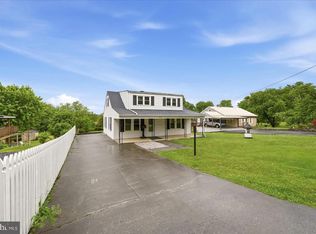
 MLS ID #VAFV2045326, RoxAnn Grimes, RE/MAX Roots. Bright MLS
 - $389,9993 bd2 ba1.3k sqft709 Dicks Hollow Rd, Winchester, VA 22603For Sale
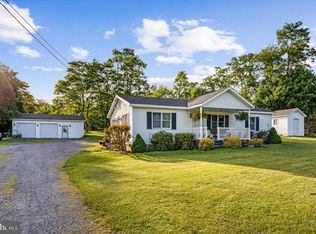 MLS ID #VAFV2034758, Fehiber Rosario, NBI Realty, LLC. Bright MLS
 - $409,9003 bd2 ba1.3k sqft227 Slate Ln, Stephenson, VA 22656For Sale
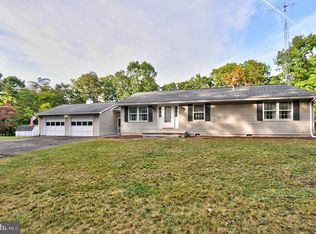 MLS ID #VAFV2045216, Andy Hensley, Samson Properties. Bright MLS
 - $399,9003 bd2 ba1.6k sqft115 Ware Pl, Winchester, VA 22602For Sale
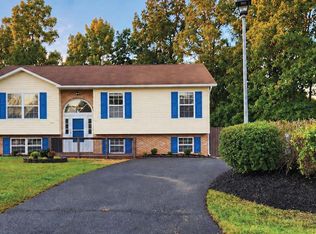 MLS ID #VAFV2045382, Dawn Billow, Compass West Realty, LLC. Bright MLS
 - $399,0003 bd2 ba1.4k sqft312 Fruit Orchard Dr, Capon Bridge, WV 26711For SaleMLS ID #WVHS2008088, Dylan Welch, RE/MAX Roots. Bright MLS
- $439,9003 bd2 ba1.3k sqft153 Fox Dr, Winchester, VA 22601For SaleMLS ID #VAWI2011326, Amber Andrews, Century 21 Redwood Realty. Bright MLS
- $369,0003 bd2 ba1.4k sqft120 Hawk Trl, Winchester, VA 22602For SaleMLS ID #VAFV2043670, Bonnie Wolfe, Samson Properties. Bright MLS
- $400,0003 bd2 ba1.7k sqft107 Sunset Cir, Cross Junction, VA 22625For SaleMLS ID #VAFV2043876, Misty Weaver, Samson Properties. Bright MLS
- $359,0003 bd2 ba1.7k sqft812 Appleseed Ct, Winchester, VA 22601For SaleMLS ID #VAWI2011584, Feletia Sharples, Realty FC, LLC. Bright MLS
- $339,9002 bd2 ba1.2k sqft1847 Melvor Ln, Winchester, VA 22601For SaleMLS ID #VAWI2011574, Lisette B. Turner, Century 21 Redwood Realty. Bright MLS
- $349,9002 bd2 ba1.2k sqft1856 Melvor Ln, Winchester, VA 22601For SaleMLS ID #VAWI2010706, Natasha Roberts, Realty ONE Group Old Towne. Bright MLS
- $379,9003 bd2 ba1.4k sqft103 Elaine Dr, Winchester, VA 22602For SaleMLS ID #VAFV2045006, Pamela Baber, Coldwell Banker Premier. Bright MLS
- $325,0003 bd2 ba1.2k sqft544 Bluebird Trl, Winchester, VA 22602For SaleMLS ID #VAFV2045298, Kristen Kerns, Roberts Realty Group, LLC. Bright MLS
- $335,0003 bd3 ba1.2k sqft292 Sage Cir, Winchester, VA 22603For SaleMLS ID #VAFV2044884, Katie Nelson, Hunt Country Sotheby's International Realty. Bright MLS
- $319,0003 bd2 ba1.3k sqft307 Mountain Falls Blvd, Winchester, VA 22602For SaleMLS ID #VAFV2044822, Tracie Clawson, ERA Oakcrest Realty, Inc.. Bright MLS
- $320,0003 bd2 ba1.3k sqft2919 S Pleasant Valley Rd, Winchester, VA 22601For SaleMLS ID #VAWI2011384, patricia rivas plata, Keller Williams Realty Dulles. Bright MLS
- $359,9003 bd2 ba1.7k sqft601 Gray Ave, Winchester, VA 22601For SaleMLS ID #VAWI2010900, Walther Vasquez Johnson, Samson Properties. Bright MLS
- $360,0003 bd3 ba1.6k sqft147 Doe Trl, Winchester, VA 22602For SaleMLS ID #VAFV2043324, Wendy Conner, Coldwell Banker Premier. Bright MLS
- $394,9003 bd3 ba1.2k sqft709 Ross St, Winchester, VA 22601New ConstructionMLS ID #VAFV2045374, Angela Duncan, MarketPlace REALTY. Bright MLS
- $450,0003 bd2 ba1.5k sqft2278 Minebank Rd, Strasburg, VA 22657For SaleMLS ID #VASH2015960, Butch Barnes, Samson Properties. Bright MLS
