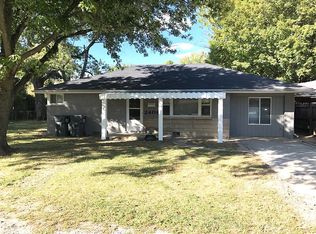
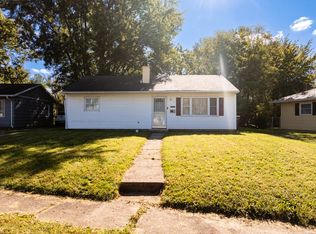
This great 2 bedroom 1 bath home is move in ready! It is located in a great area on the Northeast side of Anderson/ Improvements include a newer roof, new HVAC, a new kitchen including cabinets and counter tops, new vinyl plank flooring, new water heater, new sump pump, and dry lock in the basement. There is a large private back yard and a nice covered front porch to enjoy. . This one won't last long!
Active
$144,900
211 Nursery Rd, Anderson, IN 46012
2beds
1,596sqft
Residential, Single Family Residence
Built in 1941
0.28 Acres Lot
$-- Zestimate®
$91/sqft
$-- HOA
What's special
Nice covered front porchNew hvacNewer roofNew vinyl plank flooring
- 10 days
- 345
- 28
Likely to sell faster than
Zillow last checked:
Listing updated:
Listed by:
Jeff Weightman weightmanrealty@aol.com,
Weightman Realty Group, LLC
Source: MIBOR as distributed by MLS GRID,MLS#: 22128833
Facts & features
Interior
Bedrooms & bathrooms
- Bedrooms: 2
- Bathrooms: 1
- Full bathrooms: 1
- Main level bathrooms: 1
- Main level bedrooms: 2
Primary bedroom
- Level: Main
- Area: 110 Square Feet
- Dimensions: 11x10
Bedroom 2
- Level: Main
- Area: 110 Square Feet
- Dimensions: 11x10
Kitchen
- Level: Main
- Area: 96 Square Feet
- Dimensions: 12x08
Living room
- Level: Main
- Area: 196 Square Feet
- Dimensions: 14x14
Heating
- Forced Air, Natural Gas
Cooling
- Central Air
Appliances
- Included: None
- Laundry: In Basement
Features
- Attic Access
- Basement: Unfinished
- Attic: Access Only
Interior area
- Total structure area: 1,596
- Total interior livable area: 1,596 sqft
- Finished area below ground: 0
Property
Parking
- Total spaces: 1
- Parking features: Attached
- Attached garage spaces: 1
Features
- Levels: One
- Stories: 1
- Patio & porch: Covered
Lot
- Size: 0.28 Acres
Details
- Parcel number: 481207103042000003
- Horse amenities: None
Construction
Type & style
- Home type: SingleFamily
- Architectural style: Bungalow
- Property subtype: Residential, Single Family Residence
Materials
- Aluminum Siding
- Foundation: Block
Condition
- Updated/Remodeled
- New construction: No
- Year built: 1941
Utilities & green energy
- Electric: 100 Amp Service
- Water: Public
Community & HOA
Community
- Subdivision: Lindberg Heights
Location
- Region: Anderson
Financial & listing details
- Price per square foot: $91/sqft
- Tax assessed value: $75,400
- Annual tax amount: $1,662
- Date on market: 9/29/2026
- Cumulative days on market: 12 days
Estimated market value
Not available
Estimated sales range
Not available
Not available
Price history
| Date | Event | Price |
|---|---|---|
| 9/29/2026 | Listed for sale | $144,900$91/sqft |
Source:  MIBOR as distributed by MLS GRID #22128833 Report a problem MIBOR as distributed by MLS GRID #22128833 Report a problem | ||
| 8/3/2017 | Listing removed | $650 |
Source: Morgan Properties Report a problem | ||
| 7/28/2017 | Listed for rent | $650 |
Source: Morgan Properties Report a problem | ||
| 7/14/2015 | Listing removed | $650 |
Source: Morgan Properties Report a problem | ||
| 7/10/2015 | Listed for rent | $650 |
Source: Morgan Properties Report a problem | ||
Public tax history
| Year | Property taxes | Tax assessment |
|---|---|---|
| 2025 | $1,553 +8.7% | $75,400 +7.9% |
| 2024 | $1,429 -0.5% | $69,900 +9.4% |
| 2023 | $1,436 +8.2% | $63,900 -0.5% |
| 2022 | $1,328 +4.4% | $64,200 +8.8% |
| 2021 | $1,272 +2.3% | $59,000 +4.8% |
| 2020 | $1,244 +4.8% | $56,300 +2.4% |
| 2019 | $1,186 +16.8% | $55,000 +7% |
| 2018 | $1,016 -37.3% | $51,400 +1.2% |
| 2017 | $1,621 +47.4% | $50,800 |
| 2016 | $1,100 +1.5% | $50,800 -6.3% |
| 2014 | $1,084 | $54,200 |
| 2013 | $1,084 +0.9% | $54,200 +0.9% |
| 2012 | $1,074 | $53,700 +7.2% |
| 2011 | -- | $50,100 -8.1% |
| 2010 | $1,090 -29.6% | $54,500 +5.6% |
| 2009 | $1,548 | $51,600 -13.4% |
| 2006 | -- | $59,600 +15.1% |
| 2005 | -- | $51,800 |
Find assessor info on the county website
Monthly payment
Est. payment
Payment breakdown
Explore the cost of this home by adjusting the details. Changes won't be saved.Climate risks
Neighborhood: 46012
Nearby schools
Schools provided by the listing agent
- Middle: Highland Middle School
Source: MIBOR as distributed by MLS GRID. This data may not be complete. We recommend contacting the local school district to confirm school assignments for this home.
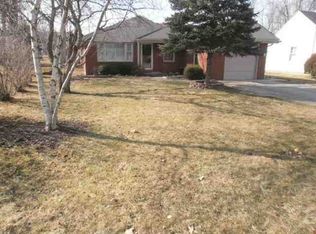
Similar homes
- $139,9002 bd1 ba1k sqft106 E Plum St, Anderson, IN 46012Active
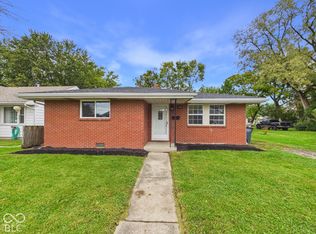 MLS ID #22129903, Bradley Miller, RE/MAX Real Estate Solutions. MIBOR as distributed by MLS GRID
 - $169,9003 bd1 ba1k sqft1021 Brunswick Way, Anderson, IN 46012Active
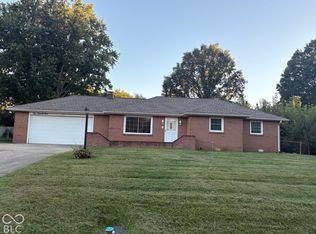 MLS ID #22129852, Helen Wean, RE/MAX Real Estate Solutions. MIBOR as distributed by MLS GRID
 - $129,9003 bd1 ba900 sqft2720 Seminole Ct, Anderson, IN 46012For Sale
 MLS ID #202641229, Sherry Anderson, RE/MAX Real Estate Groups. IRMLS
 - $159,9003 bd2 ba1.4k sqft2408 E 8th St, Anderson, IN 46012For Sale By Owner