Skip main navigation
Sold for $377,500
  • $377,500

    211 Powder Mill Rd, Beverly, NJ 08010

    3beds
    1,520sqft
    Single Family Residence
    Built in 1968
    10,018 Square Feet Lot
    $377,900 Zestimate®
    $248/sqft
    $2,957 Estimated rent

    Home value

    $377,900

    $359,000 - $397,000

    $2,957/mo

    Zestimate® history
    Loading
    Loading...

    Owner options

    List your home for rent

    $2,957/mo

    Rent Zestimate®

    Find your next renter with Zillow Rental Manager. Plus, with online applications, you can quickly screen prospective tenants – for free.

    Learn more

    $2,957/mo

    Rent Zestimate®

    Refinance and save

    $2,685/mo

    Est. payment

    Refinancing to a lower rate could help reduce your monthly payments and save thousands over the life of the loan.

    See today's rates

    $2,685/mo

    Est. payment

    Explore your selling options

    Work with a Zillow partner agent

    Leverage their expertise and Zillow's premium Showcase listings to get your home seen by more buyers.

    Get started

    List with your own agent

    Get your home in front of millions of buyers by listing it on Zillow.

    Learn how to do it

    Sell it yourself

    Take full control of how buyers see your home on Zillow by listing For Sale by Owner (FSBO).

    List your home

    What's special

    Updated kitchenWarm inviting feeling throughoutBeautiful curb appealStylish new backsplashQuiet desirable streetLaundry roomConvenient half bath
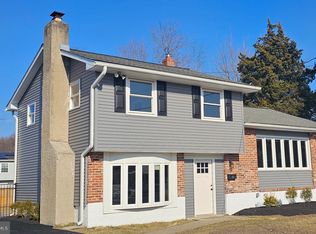
    Welcome to this very well-maintained and sun filled split-level home! From the moment you pull up, you’ll notice the home’s beautiful curb appeal featuring a large front yard, stamped concrete driveway, classic brick exterior with window shutters and timeless character. Enter in to the lower level where you’ll find brand new flooring in a spacious family room beaming with natural light from the oversized windows, along with a laundry room, convenient half bath and back entry to the oversized yard! Up to the main level, you'll find a bright and open living room, dining room with charming pass-through window and updated kitchen. This level features hardwood flooring in the living and dining rooms, new flooring in the kitchen, fresh white-painted walls, updated countertops, and stylish new backsplash. Massive windows across the home flood the space with sunlight all day long, giving this entire home a truly incredible warm, inviting feeling throughout. The upper level offers three comfortable bedrooms with brand new carpeting and fresh painted walls and a full bathroom. Outside, the enormous backyard offers endless possibilities such as entertaining, gardening, play space for all; ready for your future outdoor dreams. Conveniently located within walking distance to a walking parks (dog friendly)/trails, playgrounds, fishing/nature spots and close to major highways! All situated on a quiet, desirable street. This home is full of character, and turnkey ready for its next owner to move right in!

    Zillow last checked:

    Listing updated:

    Listed by:

    Teresa Minnix 609-424-8323,

    Keller Williams Realty - Moorestown

    Bought with:

    Muhammed Cakir, 2564572

    Keller Williams Realty - Washington Township

    Source: Bright MLS,MLS#: NJBL2110828MLS Logo

    Facts & features

    Interior

    Bedrooms & bathrooms
    • Bedrooms: 3
    • Bathrooms: 2
    • Full bathrooms: 1
    • 1/2 bathrooms: 1
    • Main level bathrooms: 2
    • Main level bedrooms: 3
    Heating
    • Forced Air, Natural Gas
    Cooling
    • Central Air, Electric
    Appliances
    • Included: Microwave, Dryer, Dishwasher, Oven, Cooktop, Refrigerator, Washer, Water Heater, Gas Water Heater
    • Laundry: Lower Level
    Features
    • Soaking Tub, Breakfast Area, Ceiling Fan(s), Dining Area, Family Room Off Kitchen, Upgraded Countertops
    • Flooring: Carpet, Luxury Vinyl, Hardwood, Wood
    • Windows: Bay/Bow
    • Has basement: No
    • Has fireplace: No
    Interior area
    • Total structure area: 1,520
    • Total interior livable area: 1,520 sqft
    • Finished area above ground: 1,520

    Property

    Parking
    • Total spaces: 2
    • Parking features: Driveway
    • Uncovered spaces: 2
    Accessibility
    • Accessibility features: None
    Features
    • Levels: Multi/Split,Three
    • Stories: 3
    • Patio & porch: Patio
    • Exterior features: Sidewalks
    • Pool features: None
    • Fencing: Full
    Lot
    • Size: 10,018 Square Feet
    Details
    • Additional structures: Above Grade
    • Parcel number: NO TAX RECORD
    • Zoning: RESIDENTIAL
    • Special conditions: Standard

    Construction

    Type & style
    • Home type: SingleFamily
    • Property subtype: Single Family Residence
    Materials
    • Brick, Concrete
    • Foundation: Block, Slab
    • Roof: Shingle
    Condition
    • Very Good
    • New construction: No
    • Year built: 1968

    Utilities & green energy

    • Electric: 100 Amp Service
    • Sewer: Public Sewer
    • Water: Public
    • Utilities for property: Cable Available, Natural Gas Available

    Community & HOA

    Community
    • Subdivision: Williamsburg
    HOA
    • Has HOA: No
    Location
    • Region: Beverly
    • Municipality: EDGEWATER PARK TWP

    Financial & listing details

    • Price per square foot: $248/sqft
    • Tax assessed value: $183,800
    • Annual tax amount: $6,261
    • Date on market: 5/12/2026
    • Listing agreement: Exclusive Right To Sell
    • Listing terms: Cash,Conventional,FHA,VA Loan
    • Exclusions: Staging Materials
    • Ownership: Fee Simple

    Price history

    DateEventPrice
    7/15/2026Sold$377,500-0.4%$248/sqft
    Source: Bright MLS #NJBL2110828 Report a problem
    6/24/2026Pending sale$379,000$249/sqft
    Source: Bright MLS #NJBL2110828 Report a problem
    6/17/2026Price change$379,000-1.3%$249/sqft
    Source: Bright MLS #NJBL2110828 Report a problem
    6/5/2026Listed for sale$384,000$253/sqft
    Source: Bright MLS #NJBL2110828 Report a problem
    5/21/2026Pending sale$384,000$253/sqft
    Source: Bright MLS #NJBL2110828 Report a problem
    5/12/2026Listed for sale$384,000$253/sqft
    Source: Bright MLS #NJBL2110828 Report a problem

    Public tax history

    Tax history is unavailable.

    Neighborhood: 08010

    Nearby schools

    GreatSchools rating
    Schools provided by the listing agent
    • Elementary: Magowan E.s.
    • Middle: Samuel M Ridgway School
    • High: Burlington City H.s.
    • District: Edgewater Park Township Public Schools

    Source: Bright MLS. This data may not be complete. We recommend contacting the local school district to confirm school assignments for this home.

    Get a cash offer in 3 minutes
    Find out how much your home could sell for in as little as 3 minutes with a no-obligation cash offer.
    Estimated market value
    $377,900
    Get a cash offer in 3 minutes
    Find out how much your home could sell for in as little as 3 minutes with a no-obligation cash offer.
    Estimated market value
    $377,900