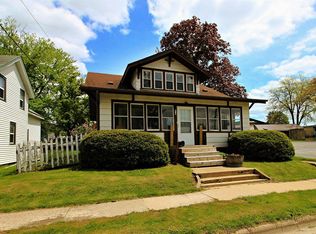
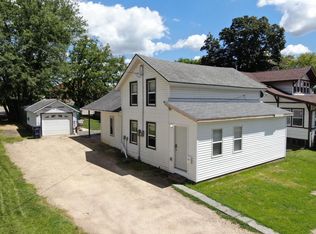
Don't let the curb view fool you--this charming 3-bedroom, 1.5-bath home in the heart of Westby offers more space than meets the eye! Tasteful updates blend seamlessly with original character, including a stunning staircase, wide trim, and a beautiful stained-glass window. The oversized living room is filled with natural light and features a unique recessed ceiling. Upstairs you'll find 3 bedrooms and a full bath, while the main floor includes a 1/2 bath with convenient laundry hook-ups. Major updates provide peace of mind with NEW 2026 roofs on the home and garage, plus NEW siding and gutters to be completed before closing. Enjoy a newly fenced huge backyard with fresh landscaping, new patio, fire pit, and a 22x28 garage with finished steel ceiling, breaker panel, & workshop features.
Contingent
$279,900
211 Ramsland STREET, Westby, WI 54667
3beds
1,532sqft
Single Family Residence
Built in 1920
0.25 Acres Lot
$276,400 Zestimate®
$183/sqft
$-- HOA
What's special
Fire pitBeautiful stained-glass windowNewly fenced huge backyardUnique recessed ceilingStunning staircaseWide trimNew patio
- 28 days
- 450
- 26
Likely to sell faster than
Zillow last checked:
Listing updated:
Listed by:
Carmen Fortun 608-606-2497,
New Directions Real Estate
Source: WIREX MLS,MLS#: 1974254
Originating MLS: Metro MLS
Facts & features
Interior
Bedrooms & bathrooms
- Bedrooms: 3
- Bathrooms: 2
- Full bathrooms: 1
- 1/2 bathrooms: 1
Primary bedroom
- Level: Upper
- Area: 156
- Dimensions: 13 x 12
Bedroom 2
- Level: Upper
- Area: 143
- Dimensions: 13 x 11
Bedroom 3
- Level: Upper
- Area: 135
- Dimensions: 15 x 9
Bathroom
- Features: Tub Only
Dining room
- Level: Main
- Area: 117
- Dimensions: 13 x 9
Kitchen
- Level: Main
- Area: 143
- Dimensions: 13 x 11
Living room
- Level: Main
- Area: 182
- Dimensions: 13 x 14
Heating
- Natural Gas, Forced Air
Cooling
- Wall/Window Unit(s)
Appliances
- Included: Window A/C, Dishwasher, Microwave, Oven, Range, Refrigerator
Features
- Pantry, Kitchen Island
- Flooring: Wood
- Basement: Partial,Stone
Interior area
- Total structure area: 1,532
- Total interior livable area: 1,532 sqft
Property
Parking
- Total spaces: 2
- Parking features: Garage Door Opener, Detached, 2 Car, 1 Space
- Garage spaces: 2
Features
- Levels: One and One Half
- Stories: 1
- Patio & porch: Patio
- Fencing: Fenced Yard
Lot
- Size: 0.25 Acres
- Features: Sidewalks
Details
- Parcel number: 291001380000
- Zoning: Residential
Construction
Type & style
- Home type: SingleFamily
- Architectural style: Farmhouse/National Folk
- Property subtype: Single Family Residence
Materials
- Vinyl Siding
Condition
- 21+ Years
- New construction: No
- Year built: 1920
Utilities & green energy
- Sewer: Public Sewer
- Water: Public
Community & HOA
Location
- Region: Westby
- Municipality: Westby
Financial & listing details
- Price per square foot: $183/sqft
- Tax assessed value: $186,600
- Annual tax amount: $2,725
- Date on market: 7/31/2026
- Inclusions: Oven/Range, Dishwasher, Microwave, Refrigerator
- Exclusions: Washer, Dryer, Seller's Personal Property
Estimated market value
$276,400
$263,000 - $290,000
$1,556/mo
Price history
| Date | Event | Price |
|---|---|---|
| 8/8/2026 | Contingent | $279,900$183/sqft |
Source: | ||
| 7/31/2026 | Listed for sale | $279,900+50.5%$183/sqft |
Source: | ||
| 9/6/2023 | Listing removed | -- |
Source: | ||
| 12/30/2021 | Sold | $186,000+0.5%$121/sqft |
Source: | ||
| 11/26/2021 | Pending sale | $185,000$121/sqft |
Source: | ||
| 11/19/2021 | Listed for sale | $185,000+17.6%$121/sqft |
Source: | ||
| 3/24/2021 | Listing removed | -- |
Source: Owner Report a problem | ||
| 6/9/2020 | Sold | $157,300+4.9%$103/sqft |
Source: Public Record Report a problem | ||
| 5/21/2020 | Pending sale | $150,000$98/sqft |
Source: Owner Report a problem | ||
| 3/29/2020 | Listed for sale | $150,000+11.1%$98/sqft |
Source: Owner Report a problem | ||
| 10/23/2017 | Sold | $135,000-3.5%$88/sqft |
Source: Public Record Report a problem | ||
| 8/30/2017 | Listed for sale | $139,900+39.9%$91/sqft |
Source: Owner Report a problem | ||
| 12/14/2007 | Sold | $100,000$65/sqft |
Source: Public Record Report a problem | ||
Public tax history
| Year | Property taxes | Tax assessment |
|---|---|---|
| 2024 | $2,530 +9.6% | $177,000 |
| 2023 | $2,308 +23.9% | $177,000 +99.5% |
| 2022 | $1,862 -4.7% | $88,700 |
| 2021 | $1,954 +4.5% | $88,700 |
| 2020 | $1,870 | $88,700 |
| 2019 | -- | $88,700 |
| 2017 | $1,744 +0% | $88,700 |
| 2016 | $1,744 -18.5% | $88,700 |
| 2015 | $2,140 +21.6% | $88,700 |
| 2014 | $1,760 -4% | $88,700 |
| 2013 | $1,833 +7.8% | $88,700 |
| 2012 | $1,700 -1.8% | $88,700 |
| 2011 | $1,732 +0.5% | $88,700 |
| 2010 | $1,722 | $88,700 +20% |
| 2009 | -- | $73,900 |
| 2008 | -- | $73,900 |
Find assessor info on the county website
Monthly payment
Est. payment
Payment breakdown
Explore the cost of this home by adjusting the details. Changes won't be saved.Climate risks
Neighborhood: 54667
Nearby schools
Schools provided by the listing agent
- Elementary: Westby
- Middle: Westby
- High: Westby
- District: Westby Area
Source: WIREX MLS. This data may not be complete. We recommend contacting the local school district to confirm school assignments for this home.