The Linville’s stunning layout features a spacious guest suite with an adjoining full bath and walk-in shower on the main level! Upstairs, retreat to the luxurious primary suite showcasing a generously sized walk-in closet and spa-inspired bath—your private oasis for relaxation! Additional highlights of the home include a versatile loft area for flexible living space, an open-concept kitchen and dining area ideal for entertaining, ample closet and storage areas and an attached 2 car garage. Discover the perfect blend of comfort and lifestyle today! Convenient to I-40 for easy commute to Winston Salem and Greensboro/High Point areas!
Pending
Price cut: $6.8K (6/30)
$399,000
211 Ranger Rd, Jamestown, NC 27282
4beds
2,439sqft
Stick/Site Built, Residential, Townhouse
Built in 2026
0.07 Acres Lot
$-- Zestimate®
$--/sqft
$255/mo HOA
What's special
Spa-inspired bathLuxurious primary suiteGenerously sized walk-in closet
- 180 days
- 10
- 0
Zillow last checked:
Listing updated:
Listed by:
Elizabeth Ward 336-649-4344,
DR Horton
Source: Triad MLS,MLS#: 1213746
Facts & features
Interior
Bedrooms & bathrooms
- Bedrooms: 4
- Bathrooms: 3
- Full bathrooms: 3
- Main level bathrooms: 1
Primary bedroom
- Level: Main
- Dimensions: 14.33 x 20.17
Bedroom 2
- Level: Second
- Dimensions: 11.17 x 11.17
Bedroom 3
- Level: Second
- Dimensions: 13.17 x 13
Bedroom 4
- Level: Second
- Dimensions: 11.67 x 12.83
Dining room
- Level: Main
- Dimensions: 13 x 12.5
Living room
- Level: Main
- Dimensions: 13 x 16.67
Loft
- Level: Second
- Dimensions: 13 x 12
Heating
- Forced Air, Zoned, Natural Gas
Cooling
- Central Air
Appliances
- Included: Microwave, Dishwasher, Disposal, Gas Cooktop, Free-Standing Range, Gas Water Heater, Tankless Water Heater
- Laundry: Dryer Connection, Main Level, Washer Hookup
Features
- Dead Bolt(s), Kitchen Island, Pantry
- Flooring: Carpet, Tile, Vinyl
- Has basement: No
- Attic: Pull Down Stairs
- Has fireplace: No
Interior area
- Total structure area: 2,439
- Total interior livable area: 2,439 sqft
- Finished area above ground: 2,439
Property
Parking
- Total spaces: 2
- Parking features: Driveway, Garage, Paved, Garage Door Opener, Attached, Garage Faces Front
- Attached garage spaces: 2
- Has uncovered spaces: Yes
Features
- Levels: Two
- Stories: 2
- Pool features: Community
Lot
- Size: 0.07 Acres
- Features: Cleared
Details
- Additional structures: Pool House
- Parcel number: 243045
- Zoning: RES
- Special conditions: Owner Sale
Construction
Type & style
- Home type: Townhouse
- Property subtype: Stick/Site Built, Residential, Townhouse
Materials
- Cement Siding, Stucco
- Foundation: Slab
Condition
- New Construction
- New construction: Yes
- Year built: 2026
Utilities & green energy
- Sewer: Public Sewer
- Water: Public
Community & HOA
Community
- Security: Carbon Monoxide Detector(s)
- Subdivision: Kinsley
HOA
- Has HOA: Yes
- HOA fee: $85 monthly
- Second HOA fee: $170 monthly
Location
- Region: Jamestown
Financial & listing details
- Date on market: 3/27/2026
- Cumulative days on market: 168 days
- Listing agreement: Exclusive Right To Sell
- Listing terms: Cash,Conventional,FHA,VA Loan
Estimated market value
Not available
Estimated sales range
Not available
Not available
Price history
| Date | Event | Price |
|---|---|---|
| 7/22/2026 | Pending sale | $399,000 |
Source:  Triad MLS #1213746 Report a problem Triad MLS #1213746 Report a problem | ||
| 6/30/2026 | Price change | $399,000-1.7% |
Source: Triad MLS #1213746 Report a problem | ||
| 6/2/2026 | Price change | $405,775-2.4%$166/sqft |
Source:  DR Horton Report a problem DR Horton Report a problem | ||
| 6/2/2026 | Price change | $415,775-1.2% |
Source: Triad MLS #1213746 Report a problem | ||
| 1/6/2026 | Listed for sale | $420,775$173/sqft |
Source: DR Horton Report a problem | ||
Public tax history
Tax history is unavailable.
Monthly payment
Est. payment
Payment breakdown
Explore the cost of this home by adjusting the details. Changes won't be saved.Climate risks
Neighborhood: 27282
Nearby schools
Schools provided by the listing agent
- Elementary: Millis Road
- Middle: Jamestown
- High: Ragsdale
Source: Triad MLS. This data may not be complete. We recommend contacting the local school district to confirm school assignments for this home.

Similar homes

- $369,0004 bd3 ba2.4k sqft215 Ranger Rd, Jamestown, NC 27282New Construction
 Triad MLS
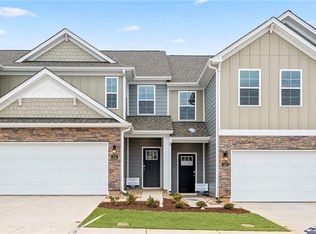
 - $374,0004 bd3 ba2.4k sqft304 Ranger Rd, Jamestown, NC 27282New ConstructionTriad MLS
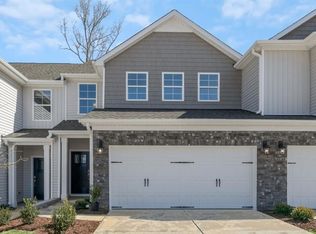
- $359,0004 bd3 ba2.2k sqft213 Ranger Rd, Jamestown, NC 27282New Construction
 Triad MLS
 - $389,0004 bd3 ba2.2k sqft308 Ranger Rd, Jamestown, NC 27282New Construction
 Triad MLS
 - $359,0004 bd3 ba2.2k sqft302 Ranger Rd, Jamestown, NC 27282New ConstructionTriad MLS
- $389,0004 bd3 ba2.2k sqft300 Ranger Rd, Jamestown, NC 27282New ConstructionTriad MLS
- $359,0004 bd3 ba2.2k sqft303 Ranger Rd, Jamestown, NC 27282New ConstructionTriad MLS
- $369,0004 bd3 ba2.4k sqft305 Ranger Rd, Jamestown, NC 27282New ConstructionTriad MLS
- $437,0004 bd3 ba2.6k sqft313 Sefton Dr, Jamestown, NC 27282New ConstructionTriad MLS
- $449,0004 bd3 ba2.4k sqft208 Mary Montrose Blvd, Jamestown, NC 27282New ConstructionTriad MLS
- $449,0004 bd3 ba2.8k sqft205 Hungerford Blvd, Jamestown, NC 27282New ConstructionTriad MLS
- $429,0005 bd3 ba2.5k sqft204 Hungerford Blvd, Jamestown, NC 27282New ConstructionTriad MLS
- $359,0004 bd3 ba2.2k sqft306 Ranger Rd, Jamestown, NC 27282New ConstructionTriad MLS
- $460,6404 bd4 ba2.6k sqft113 Harbor Hill Blvd, Jamestown, NC 27282New ConstructionTriad MLS
- $469,0004 bd4 ba2.6k sqft108 Harbor Hill Blvd, Jamestown, NC 27282New ConstructionTriad MLS
- $439,0005 bd3 ba2.5k sqft207 Hungerford Blvd, Jamestown, NC 27282New ConstructionTriad MLS
- $444,0003 bd3 ba2.5k sqft300 Mary Montrose Blvd, Jamestown, NC 27282New ConstructionTriad MLS
- $439,0003 bd3 ba2.5k sqft202 Mary Montrose Blvd, Jamestown, NC 27282New ConstructionTriad MLS
- $467,8753 bd3 ba2.5k sqft311 Sefton Dr, Jamestown, NC 27282New ConstructionMLS ID #1230105, Elizabeth Ward. Triad MLS
- $409,9004 bd3 ba2.4k sqft3424 Vickrey Woods Pl, High Point, NC 27260For SaleMLS ID #1226984, Jeffrey Cunningham. Triad MLS
