Spacious home, on a corner lot, in a well established neighborhood, with NO HOA! Conveniently located to I-95, Rt 1, 3, 17, VRE, commuter lots, Downtown Fredericksburg, Central Park, Spotsylvania Towne Center, schools, shopping, restaurants and more. Upon entering the foyer, a sense of warmth and soothing tones create an inviting atmosphere. The generously sized living room features abundant natural sunlight and provides plenty of room for relaxation and entertaining. The dining room seamlessly connects with the living room and kitchen. It sets the stage for memorable gatherings with loved ones. A large, beautiful, updated Kitchen is ready for culinary adventures featuring plenty of storage space, stainless steel appliances, a nice deep sink with an opportunity for a wonderful view of the backyard, but most importantly plenty of room to move around, as the kitchen often becomes the gathering place while entertaining. Located off the kitchen is an office area, which could also be used as a gaming room, library or play area. The beauty of this area is it leads to the enclosed porch. A perfect setting for sipping coffee or your favorite beverage to get your day going, visiting with friends and family, or relaxing in the evening as a way to unwind. An updated half bathroom and laundry room round out the main level. Moving upstairs you will find 3 very generously sized bedrooms. The primary bedroom has a lovely updated attached bathroom. while the 2 other bedrooms share a gorgeous updated hallway bathroom. Heading downstairs from the main level, you will find a partially finished basement with endless possibilities. It provides ample space for recreation and storage. Outside, the fenced in backyard provides a tremendous amount of space for outdoor activities, barbeques, gardening, or simply relaxing and enjoying the fresh air. There is also a one car attached garage and driveway to ensure you will never have to worry about finding a place to park. 3 bedroom, 2 1/2 bath, aprrox 2,700 sq ft, in a great location, convenient to everything. This home is ready to embrace new owners, are you ready to make it yours? Please note fireplaces are non-functional and are for decorative purposes only.
For sale
$493,400
211 Ridgemore St, Fredericksburg, VA 22405
3beds
2,028sqft
Single Family Residence
Built in 1969
0.38 Acres Lot
$-- Zestimate®
$243/sqft
$-- HOA
What's special
Enclosed porchGorgeous updated hallway bathroomUpdated half bathroomPlenty of storage spaceLarge beautiful updated kitchenAbundant natural sunlightInviting atmosphere
- 1 day
- 220
- 16
Zillow last checked:
Listing updated:
Listed by:
Lorilei Bartholomew 540-424-0365,
Aquia Realty, Inc. (540) 659-2192
Source: Bright MLS,MLS#: VAST2055358
Facts & features
Interior
Bedrooms & bathrooms
- Bedrooms: 3
- Bathrooms: 3
- Full bathrooms: 2
- 1/2 bathrooms: 1
- Main level bathrooms: 1
Rooms
- Room types: Living Room, Dining Room, Primary Bedroom, Bedroom 2, Bedroom 3, Kitchen, Basement, Foyer, Laundry, Office, Bathroom 2, Bathroom 3, Primary Bathroom
Primary bedroom
- Level: Upper
Bedroom 2
- Level: Upper
Bedroom 3
- Level: Upper
Primary bathroom
- Level: Upper
Bathroom 2
- Level: Upper
Bathroom 3
- Level: Main
Basement
- Level: Lower
Dining room
- Level: Main
Foyer
- Level: Main
Kitchen
- Level: Main
Laundry
- Level: Main
Living room
- Level: Main
Office
- Level: Main
Heating
- Heat Pump, Natural Gas
Cooling
- Ceiling Fan(s), Heat Pump, Electric
Appliances
- Included: Microwave, Dishwasher, Oven/Range - Electric, Refrigerator, Ice Maker, Stainless Steel Appliance(s), Washer, Dryer, Water Heater, Electric Water Heater
- Laundry: Has Laundry, Main Level, Washer In Unit, Dryer In Unit, Laundry Room
Features
- Attic, Bathroom - Stall Shower, Bathroom - Tub Shower, Ceiling Fan(s), Dining Area, Floor Plan - Traditional, Kitchen - Gourmet
- Basement: Partially Finished,Interior Entry,Heated
- Has fireplace: No
Interior area
- Total structure area: 2,340
- Total interior livable area: 2,028 sqft
- Finished area above ground: 2,028
Property
Parking
- Total spaces: 3
- Parking features: Garage Faces Front, Inside Entrance, Attached, Driveway, Off Street
- Attached garage spaces: 1
- Uncovered spaces: 2
Accessibility
- Accessibility features: None
Features
- Levels: Three
- Stories: 3
- Patio & porch: Porch, Screened
- Exterior features: Lighting
- Pool features: None
Lot
- Size: 0.38 Acres
Details
- Additional structures: Above Grade
- Parcel number: 53F 3 108
- Zoning: R1
- Special conditions: Standard
Construction
Type & style
- Home type: SingleFamily
- Architectural style: Traditional
- Property subtype: Single Family Residence
Materials
- Brick Front
- Foundation: Other
Condition
- New construction: No
- Year built: 1969
Utilities & green energy
- Sewer: Public Sewer
- Water: Public
Community & HOA
Community
- Subdivision: Spring Valley
HOA
- Has HOA: No
Location
- Region: Fredericksburg
Financial & listing details
- Price per square foot: $243/sqft
- Tax assessed value: $435,900
- Annual tax amount: $4,278
- Date on market: 11/7/2026
- Listing agreement: Exclusive Right To Sell
- Inclusions: Washer And Dryer
- Ownership: Fee Simple
Estimated market value
Not available
Estimated sales range
Not available
Not available
Price history
| Date | Event | Price |
|---|---|---|
| 5/1/2006 | Sold | $330,000+88.6%$163/sqft |
Source: Public Record Report a problem | ||
| 10/28/2005 | Sold | $175,000$86/sqft |
Source: Public Record Report a problem | ||
Public tax history
| Year | Property taxes | Tax assessment |
|---|---|---|
| 2025 | $3,755 +3.4% | $406,600 |
| 2024 | $3,633 +36.4% | $406,600 +37% |
| 2023 | $2,663 +5.6% | $296,700 |
| 2022 | $2,522 +1.1% | $296,700 +15.4% |
| 2021 | $2,495 | $257,200 |
| 2020 | $2,495 +2.1% | $257,200 +6.3% |
| 2019 | $2,443 +2% | $241,900 |
| 2018 | $2,395 | $241,900 +7.1% |
| 2017 | $2,395 +7.1% | $225,900 |
| 2016 | $2,236 | $225,900 +6.9% |
| 2015 | -- | $211,400 |
| 2014 | -- | $211,400 +14.6% |
| 2013 | -- | $184,500 |
| 2012 | -- | $184,500 -2.5% |
| 2011 | -- | $189,200 |
| 2010 | -- | $189,200 -39.1% |
| 2009 | -- | $310,500 |
| 2008 | -- | $310,500 -15.2% |
| 2006 | -- | $366,200 |
| 2005 | -- | $366,200 +75.7% |
| 2004 | -- | $208,400 +34.3% |
| 2003 | -- | $155,200 |
| 2002 | -- | $155,200 +10.1% |
| 2001 | -- | $140,900 |
| 2000 | -- | $140,900 |
Find assessor info on the county website
Monthly payment
Est. payment
Payment breakdown
Explore the cost of this home by adjusting the details. Changes won't be saved.Climate risks
Neighborhood: Falmouth
Nearby schools
Schools provided by the listing agent
- District: Stafford County Public Schools
Source: Bright MLS. This data may not be complete. We recommend contacting the local school district to confirm school assignments for this home.

Similar homes
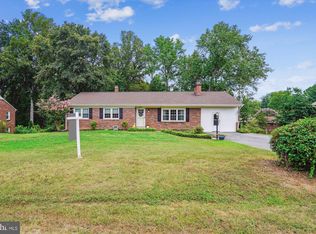
- $485,0004 bd3 ba2.1k sqft2 Cherry Laurel Dr, Fredericksburg, VA 22405For Sale
 MLS ID #VAST2055266, Andrea Lovelace, Realty One Group Key Properties. Bright MLS
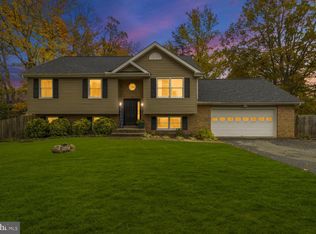
- $550,0004 bd3 ba2k sqft605 Elmwood Dr, Fredericksburg, VA 22405For Sale
 MLS ID #VAST2055282, Christian Kaila, BATTLEFIELD REAL ESTATE INC. Bright MLS
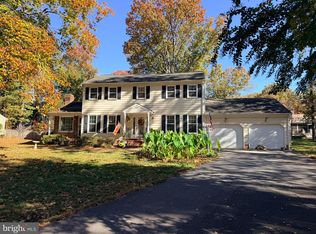
- $369,9004 bd3 ba2.3k sqft16 Ridgemore Cir, Fredericksburg, VA 22405For Sale
 MLS ID #VAST2055248, Michael Dowling, Samson Properties. Bright MLS
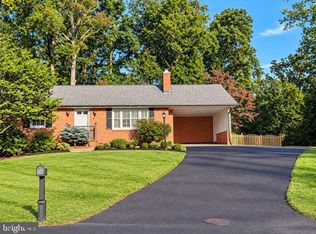
- $519,9004 bd3 ba3k sqft4 Woodberry Ct, Fredericksburg, VA 22405For Sale
 MLS ID #VAST2054734, Ben Benita, Golston Real Estate Inc.. Bright MLS
- $475,0005 bd3 ba1.9k sqft520 Forbes St, Fredericksburg, VA 22405For SaleMLS ID #VAST2054722, John Flynn, Keller Williams Realty. Bright MLS
- $524,9003 bd2 ba1.8k sqft534 Cumberland Rd, Fredericksburg, VA 22405For SaleMLS ID #VAST2053552, Sarah Stelmok, Nest Realty Fredericksburg. Bright MLS
- $415,0005 bd3 ba1.5k sqft103 Little Whim Rd, Fredericksburg, VA 22405For SaleMLS ID #VAST2055244, Maria Daniels, Smart Realty, LLC. Bright MLS
- $465,0004 bd3 ba2k sqft5 Creekwood Ln, Fredericksburg, VA 22405For SaleMLS ID #VAST2053196, Christopher Jones, Samson Properties. Bright MLS
- $425,0003 bd1 ba2.1k sqft256 Anderson Dr, Fredericksburg, VA 22405For SaleMLS ID #VAST2054086, Jennifer Bierfeldt, CENTURY 21 New Millennium. Bright MLS
- $589,0003 bd3 ba2.8k sqft223 Switchyard Ct, Fredericksburg, VA 22405For SaleMLS ID #VAST2055252, Jaime Opanashuk, EXP Realty, LLC. Bright MLS
- $499,9003 bd2 ba1.5k sqft336 Phillips St, Fredericksburg, VA 22405For SaleMLS ID #VAST2053948, REY GOMEZ, Samson Properties. Bright MLS
- $550,0004 bd3 ba2.1k sqft115 Chaps Ln, Fredericksburg, VA 22405For SaleMLS ID #VAST2054846, Aida Blumen, Spring Hill Real Estate, LLC.. Bright MLS
- $449,9003 bd3 ba2.1k sqft23 Willow Branch Pl, Fredericksburg, VA 22405For SaleMLS ID #VAST2052698, Chris Ognek, Q Real Estate, LLC. Bright MLS
- $345,0003 bd2 ba1.2k sqft1102 Amherst Ave, Fredericksburg, VA 22405For SaleMLS ID #VAST2055292, Dawn Josemans, Coldwell Banker Elite. Bright MLS
- $442,5004 bd2 ba2.2k sqft605 Payton Dr, Fredericksburg, VA 22405For SaleMLS ID #VAST2052742, Carolyn Liddell, Sun Realty Of Fredericksburg. Bright MLS
- $535,0004 bd3 ba2.2k sqft11 Prescott Ln, Fredericksburg, VA 22405For SaleMLS ID #VAST2053204, Erin Lewis, River Fox Realty, LLC. Bright MLS
- $449,9003 bd2 ba1.2k sqft913 Eastern View Dr, Fredericksburg, VA 22405For SaleMLS ID #VAST2049666, Pablo Nunez, Impact Real Estate, LLC. Bright MLS
- $599,9004 bd3 ba2.5k sqft165 Butler Rd, Fredericksburg, VA 22405New ConstructionMLS ID #VAST2055328, Emily Schroeder, MacDoc Property Mangement LLC. Bright MLS
- $565,0004 bd3 ba2.5k sqft9 Derby Dr, Fredericksburg, VA 22405For SaleMLS ID #VAST2053642, Marla Aste, 1st Choice Better Homes & Land, LC. Bright MLS
- $359,9002 bd2 ba1k sqft206 Pratt St, Fredericksburg, VA 22405For SaleMLS ID #VAST2055032, Tracey Sykes, Samson Properties. Bright MLS
