This one-of-a-kind luxury farmhouse estate offers the perfect blend of privacy, versatility, and effortless living for multigenerational families, remote professionals, or anyone seeking a private retreat with real income potential. Imagine owning this rare Grovetown gem on 3.2 secluded acres with no HOA and the opportunity to assume a low 2.25% VA loan. Qualified buyers can enjoy a monthly principal and interest payment of less than $4,000, delivering exceptional value in today's market. Spanning over 6,000 square feet with six bedrooms and eight baths, the home features three distinct living spaces that effortlessly accommodate extended family, guests, or a private rental unit. Wake up to peaceful mornings on the rocking-chair front porch overlooking a tranquil koi pond. Inside, timeless craftsmanship meets modern comfort with hardwood floors, custom stonework, built-in shelving, whole-home audio, and a custom bar. The heart of the home is the expansive chef's kitchen, anchored by a massive butcher block island ideal for everything from casual family breakfasts to large-scale entertaining. Multiple living areas flow seamlessly outdoors to a sunroom and screened porch, while a dedicated golf simulator space adds year-round fun. The owner's suite is a true sanctuary with dual walk-in closets, a private balcony, and a spa-like bath featuring cathedral ceilings and exposed wood beams. Outside, your private backyard resort awaits: a sparkling pool, hot tub, fully equipped outdoor kitchen, volleyball court, firepit, and lush landscaping with complete privacy. Additional highlights include a detached pool house with a private office and a fully remodeled one-bedroom apartment above the three-car garage (complete with wide entryways and a chair lift for accessibility). A whole-house generator installed in 2022 (and serviced annually) provides unmatched peace of mind. Bonus Income Opportunity: This estate is perfectly positioned to generate significant rental income with the potential to earn approximately $30,000 during the annual golf tournament in Augusta. Its luxury amenities, multiple living quarters, and entertaining spaces make it highly desirable for corporate groups, golf enthusiasts, or families visiting the week of the tournament. Space to gather. Room to grow. Privacy to recharge. And built-in income potential. This is more than a home, it's a lifestyle. Schedule your private showing today and experience it for yourself.
Under contract
$1,200,000
211 Ronda Court, Grovetown, GA 30813
6beds
6,041sqft
Single Family Residence
Built in 2007
3.2 Acres Lot
$1,190,700 Zestimate®
$199/sqft
$-- HOA
What's special
- 8 days
- 27
- 0
Zillow last checked:
Listing updated:
Listed by:
Jennifer O'Connell 706-842-8340,
Epique Realty
Source: Hive MLS,MLS#: 100599979 Originating MLS: REALTORS® of Greater Augusta
Originating MLS: REALTORS® of Greater AugustaFacts & features
Interior
Bedrooms & bathrooms
- Bedrooms: 6
- Bathrooms: 8
- Full bathrooms: 4
- 1/2 bathrooms: 4
Rooms
- Room types: Media Room, Dining Room, Great Room, Master Bedroom, Bedroom 2, Bedroom 3, Bedroom 4, Bedroom 5, Bedroom 6, Laundry, Sunroom, Bathroom 1, Bathroom 2, Bathroom 3, Basement, Bathroom 5, Other
Primary bedroom
- Description: Pri home
- Level: Upper
- Dimensions: 17.11 x 27.2
Bedroom 2
- Description: Pri home
- Level: Upper
- Dimensions: 15.5 x 18.8
Bedroom 3
- Description: Pri home
- Level: Upper
- Dimensions: 15.1 x 18.8
Bedroom 4
- Description: Pri home
- Level: Upper
- Dimensions: 15.1 x 17.5
Bedroom 5
- Description: Studio
- Level: Upper
- Dimensions: 13.3 x 17.11
Bedroom 6
- Description: Apartment
- Level: Upper
- Dimensions: 14.1 x 21
Bathroom 1
- Description: Pri home
- Level: Upper
- Dimensions: 17.1 x 19.7
Bathroom 2
- Description: Pri home
- Level: Upper
- Dimensions: 76 x 11.4
Bathroom 3
- Description: Pri home
- Level: Main
- Dimensions: 4.1 x 5.6
Bathroom 4
- Description: Pri home
- Level: Main
- Dimensions: 5.1 x 6.3
Bathroom 5
- Description: Pool house
- Level: Main
- Dimensions: 5.1 x 7
Dining room
- Description: Pri home
- Level: Main
- Dimensions: 16.5 x 18
Great room
- Description: Pri home
- Level: Main
- Dimensions: 23 x 22.4
Kitchen
- Description: Pri home
- Level: Main
- Dimensions: 15.1 x 23
Laundry
- Description: Pri home
- Level: Main
- Dimensions: 15.1 x 12.1
Media room
- Description: Pri home
- Level: Main
- Dimensions: 17.11 x 35.1
Other
- Description: Bathroom 6 - Studio
- Level: Upper
- Dimensions: 4.11 x 7.6
Other
- Description: Bathroom 7 - Garage
- Level: Main
- Dimensions: 4 x 5
Other
- Description: Bathroom 8 - Apartment
- Level: Upper
- Dimensions: 7.3 x 8.3
Sunroom
- Description: Pri home
- Level: Main
- Dimensions: 17.11 x 15.7
Heating
- Fireplace(s), Electric, Forced Air, Natural Gas
Cooling
- Central Air, Ceiling Fan(s), Multi Units
Appliances
- Included: Built-In Microwave, Refrigerator, Range, Double Oven, Dishwasher
- Laundry: Dryer Hookup, Washer Hookup
Features
- Walk-in Closet(s), Entrance Foyer, Kitchen Island, Hot Tub, Pantry, Wet Bar, Blinds/Shades, Built-in Features, Eat-in Kitchen, Walk-In Closet(s), Wired for Data
- Flooring: LVT/LVP, Carpet, Ceramic Tile, Hardwood, Stone
- Basement: None
- Has fireplace: Yes
Interior area
- Total structure area: 6,041
- Total interior livable area: 6,041 sqft
Property
Parking
- Total spaces: 5
- Parking features: Attached, Detached, Garage Door Opener, Garage, Storage
- Attached garage spaces: 5
Accessibility
- Accessibility features: Accessible Hallway(s), Accessible Full Bath, Accessible Bedroom, Stair Lift
Features
- Levels: Two
- Patio & porch: Covered, Deck, Patio, Screened, Balcony, Front Porch, Rear Porch
- Exterior features: Outdoor Grill, See Remarks
- Has private pool: Yes
- Pool features: In Ground, Gunite, Pool/Spa Combo, Private
- Fencing: Fenced
- Has view: Yes
- View description: See Remarks
- Frontage type: See Remarks
Lot
- Size: 3.2 Acres
- Dimensions: 267 x 676
- Features: Pond on Lot, Wooded, Landscaped, Sprinklers in Front, Sprinklers in Rear
Details
- Additional structures: Gazebo
- Parcel number: 040 166
- Zoning: X
- Special conditions: Standard
Construction
Type & style
- Home type: SingleFamily
- Property subtype: Single Family Residence
- Attached to another structure: Yes
Materials
- Fiber Cement
- Foundation: Crawl Space
- Roof: Composition
Condition
- New construction: No
- Year built: 2007
Utilities & green energy
- Sewer: Septic Tank
- Water: Public
- Utilities for property: Cable Available
Community & HOA
Community
- Subdivision: Wahl Estates
HOA
- Has HOA: No
- Amenities included: Street Lights
Location
- Region: Grovetown
Financial & listing details
- Price per square foot: $199/sqft
- Tax assessed value: $1,172,014
- Annual tax amount: $8,270
- Date on market: 8/30/2026
- Cumulative days on market: 8 days
- Listing agreement: Exclusive Right To Sell
- Listing terms: Assumable,Cash,Conventional,FHA,VA Loan
Estimated market value
$1,190,700
$1.13M - $1.25M
$5,180/mo
Price history
| Date | Event | Price |
|---|---|---|
| 8/30/2026 | Contingent | $1,200,000$199/sqft |
Source:  Hive MLS #100599979 Report a problem Hive MLS #100599979 Report a problem | ||
| 8/30/2026 | Listed for sale | $1,200,000$199/sqft |
Source: Hive MLS #100599979 Report a problem | ||
| 7/29/2026 | Pending sale | $1,200,000$199/sqft |
Source: BHHS broker feed #98255680 Report a problem | ||
| 7/28/2026 | Contingent | $1,200,000$199/sqft |
Source: Hive MLS #98255680 Report a problem | ||
| 7/28/2026 | Pending sale | $1,200,000$199/sqft |
Source:  GAMLS #10722073 Report a problem GAMLS #10722073 Report a problem | ||
| 4/1/2026 | Listed for sale | $1,200,000+9.1%$199/sqft |
Source: Hive MLS #553962 Report a problem | ||
| 8/12/2025 | Listing removed | $1,100,000$182/sqft |
Source:  REALTORS® of Greater Augusta #541182 Report a problem REALTORS® of Greater Augusta #541182 Report a problem | ||
| 7/24/2025 | Price change | $1,100,000-4.3%$182/sqft |
Source: REALTORS® of Greater Augusta #541182 Report a problem | ||
| 6/10/2025 | Price change | $1,150,000-8%$190/sqft |
Source: REALTORS® of Greater Augusta #541182 Report a problem | ||
| 4/28/2025 | Listed for sale | $1,250,000+57.6%$207/sqft |
Source: REALTORS® of Greater Augusta #541182 Report a problem | ||
| 1/22/2020 | Sold | $793,000-0.9%$131/sqft |
Source: Hive MLS #98162190 Report a problem | ||
| 12/10/2019 | Pending sale | $799,900$132/sqft |
Source: MEYBOHM REAL ESTATE-WHEELER RD #439252 Report a problem | ||
| 11/12/2019 | Price change | $799,900-5.9%$132/sqft |
Source: MEYBOHM REAL ESTATE-WHEELER RD #439252 Report a problem | ||
| 7/18/2019 | Price change | $849,900-2.9%$141/sqft |
Source: MEYBOHM REAL ESTATE-WHEELER RD #439252 Report a problem | ||
| 6/24/2019 | Price change | $874,900-2.8%$145/sqft |
Source: MEYBOHM REAL ESTATE-WHEELER RD #439252 Report a problem | ||
| 4/1/2019 | Listed for sale | $899,900-30.5%$149/sqft |
Source: MEYBOHM REAL ESTATE-WHEELER RD #439252 Report a problem | ||
| 10/4/2016 | Listing removed | $1,295,000$214/sqft |
Source: BLANCHARD & CALHOUN-SCOTT NIXON #396825 Report a problem | ||
| 3/1/2016 | Listed for sale | $1,295,000+129.2%$214/sqft |
Source: BLANCHARD & CALHOUN-SCOTT NIXON #396825 Report a problem | ||
| 11/3/2009 | Sold | $565,000-5.7%$94/sqft |
Source: Hive MLS #98105091 Report a problem | ||
| 8/23/2009 | Price change | $598,900-7.8%$99/sqft |
Source: Meybohm Realtors #312466 Report a problem | ||
| 7/29/2009 | Price change | $649,900-7.1%$108/sqft |
Source: Meybohm Realtors #312466 Report a problem | ||
| 6/25/2009 | Listed for sale | $699,900+1299.8%$116/sqft |
Source: Meybohm Realtors #312466 Report a problem | ||
| 2/1/2006 | Sold | $50,000+47.1%$8/sqft |
Source: Public Record Report a problem | ||
| 12/8/2005 | Sold | $34,000$6/sqft |
Source: Public Record Report a problem | ||
Public tax history
| Year | Property taxes | Tax assessment |
|---|---|---|
| 2025 | $8,271 +42.8% | $1,172,014 +34.3% |
| 2024 | $5,792 +10.3% | $872,406 +4.5% |
| 2023 | $5,253 -10.4% | $835,165 +2% |
| 2022 | $5,861 +6.5% | $818,640 +7.9% |
| 2021 | $5,506 -34.8% | $758,830 +149.4% |
| 2020 | $8,442 +0.3% | $304,239 +0.6% |
| 2019 | $8,419 +19.3% | $302,435 +19.3% |
| 2018 | $7,055 +0.6% | $253,402 +0.9% |
| 2017 | $7,015 | $251,096 +2.3% |
| 2016 | $7,015 +6.1% | $245,475 +13.4% |
| 2015 | $6,612 +15.7% | $216,550 +3.5% |
| 2014 | $5,716 +10.4% | $209,163 +6.7% |
| 2012 | $5,178 -2% | $195,948 +0.1% |
| 2011 | $5,282 +0.9% | $195,812 |
| 2010 | $5,233 | $195,812 |
| 2009 | -- | $195,812 -1.7% |
| 2008 | $5,372 +69.2% | $199,134 +69.2% |
| 2007 | $3,176 | $117,719 |
Find assessor info on the county website
Monthly payment
Est. payment
Payment breakdown
Explore the cost of this home by adjusting the details. Changes won't be saved.Climate risks
Neighborhood: 30813
Nearby schools
Schools provided by the listing agent
- Elementary: Euchee Creek
- Middle: Harlem
- High: Harlem
Source: Hive MLS. This data may not be complete. We recommend contacting the local school district to confirm school assignments for this home.
Similar homes
- $1,150,0006 bd7 ba5.6k sqft14 Melanie Way, Evans, GA 30809For Sale
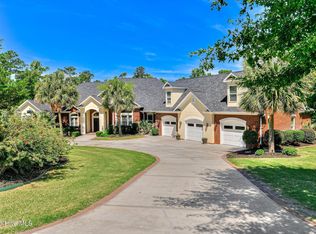
 MLS ID #100584374, Christopher Hughes, On The Course Realty, Llc. Hive MLS
 - $1,125,0005 bd4 ba4.6k sqft516 Kelly Acres Road, Harlem, GA 30814For Sale
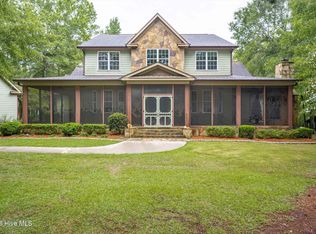 MLS ID #100588416, Jaime Putnam, Meybohm Real Estate - Evans. Hive MLS
 - $634,0003 bd4 ba4.1k sqft2508 Queens Court, Grovetown, GA 30813For Sale
 MLS ID #100605191, Lanorris Carey, EXP Realty, LLC. Hive MLS
 - $660,0004 bd3 ba3.1k sqft140 Lewiston Road, Grovetown, GA 30813For Sale
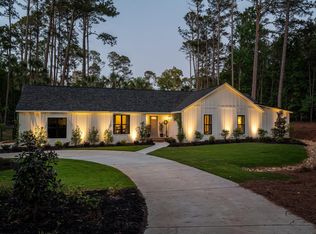 MLS ID #98256555, Cynthia Boggus, Evans Real Estate Group. Hive MLS
 - $674,0005 bd5 ba3.2k sqft4193 Highfield Drive, Grovetown, GA 30813For SaleMLS ID #100582098, Micah Sikes, Hughston Homes Marketing, Inc.. Hive MLS
- $1,350,0006 bd6 ba5.5k sqft4363 Deerwood Lane W, Evans, GA 30809For SaleMLS ID #100601086, Ashley Wilson, Meybohm Real Estate - Evans. Hive MLS
- $899,0004 bd3 ba3.4k sqft6124 Harlem Grovetown Road, Harlem, GA 30814For SaleMLS ID #100595732, Terri Lynn Goodwin, AMY COOK & CO., LLC. Hive MLS
- $1,799,9504 bd5 ba5.7k sqft6218 Columbia Rd, Augusta, GA 30802Active
 MLS ID #10828887, Stephanie Fuller, Evans Real Estate Group LLC. GAMLS
 - $1,299,9004 bd5 ba3.7k sqft4960 White Oak Road, Appling, GA 30802For SaleMLS ID #98202836, Donatella M Armstrong Key, Blanchard & Calhoun - Evans. Hive MLS
- $1,200,0005 bd6 ba3.9k sqft3043 Bransford Road, Augusta, GA 30909For SaleMLS ID #100574226, Trulock Group, Blanchard & Calhoun - Evans. Hive MLS
- $679,9005 bd4 ba3.2k sqft988 Fairbourne Drive, Grovetown, GA 30813New ConstructionMLS ID #100576161, John DeFoor, DeFoor Realty. Hive MLS
- $1,125,0005 bd5 ba3.5k sqft295 River Wind Drive, North Augusta, SC 29841For SaleMLS ID #100596989, Karen Boyd, Meybohm Real Estate - Evans. Hive MLS
- $1,049,0005 bd5 ba3.7k sqft717 Bishops Circle, Evans, GA 30809For SaleMLS ID #100579648, Brandy Lee Chauvin, DeFoor Realty. Hive MLS
- $689,0005 bd4 ba3k sqft211 Marsdale Drive, Grovetown, GA 30813New ConstructionMLS ID #100579413, John DeFoor, DeFoor Realty. Hive MLS
- $640,0004 bd4 ba4.9k sqft687 Spooner Drive, Evans, GA 30809For SaleMLS ID #100602792, Norman Jarrett Townsend, Re/max True Advantage. Hive MLS
- $774,9005 bd4 ba3.4k sqft910 Fairbourne Drive, Grovetown, GA 30813New ConstructionMLS ID #100601368, John DeFoor, DeFoor Realty. Hive MLS
- $799,9004 bd5 ba3.3k sqft970 Fairbourne Drive, Grovetown, GA 30813New ConstructionMLS ID #100576157, John DeFoor, DeFoor Realty. Hive MLS
- $745,0005 bd4 ba4.2k sqft4324 Sabal Dr, Evans, GA 30809ActiveMLS ID #10834926, Amanda Hollimon, Meybohm LLC. GAMLS
- $779,9004 bd5 ba3.3k sqft229 Marsdale Drive, Grovetown, GA 30813New ConstructionMLS ID #98256512, John DeFoor, DeFoor Realty. Hive MLS
