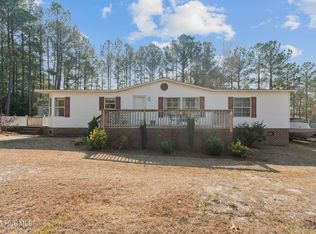
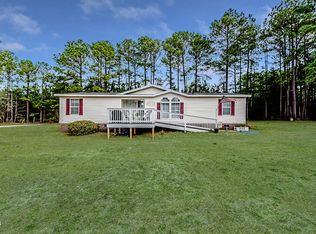
**$5,000 TOWARD BUYER CLOSING COSTS OR AN INTEREST RATE BUYDOWN!** Situated on a spacious 0.68-acre lot, this updated 3-bedroom, 2-bath home offers over 2,000 square feet with plenty of room to spread out! Inside, you'll find TWO separate living room spaces PLUS a bonus room as well as an extra private space off of the primary bedroom, giving you so much flexibility for a home office, playroom, media room, or whatever fits your needs. The updated kitchen offers plenty of space for everyday living and gathering with friends and family. Outside, you'll love having TWO decks, a fenced backyard, and plenty of room to enjoy the outdoors. One of the standout features is the detached two-car workshop, perfect for projects, hobbies, extra storage, or parking. Conveniently located near Fort Bragg with easy access to shopping, dining, and everyday conveniences. Between the spacious layout, updates, outdoor space, and workshop, there's a lot to love about this property! And don't forget, the sellers are offering $5,000 toward buyer closing costs that can be used to help buy down your interest rate! Schedule your showing today!
For sale
$255,000
211 Roping Ln, Cameron, NC 28326
3beds
2,088sqft
Manufactured On Land
Built in 1998
0.68 Acres Lot
$-- Zestimate®
$122/sqft
$-- HOA
What's special
Bonus roomTwo decksFenced backyard
- 2 days
- 154
- 26
Likely to sell faster than
Zillow last checked:
Listing updated:
Listed by:
Anna Powell 910-985-0441,
EXP Realty LLC,
Kristen Baker Gulley 919-622-3851,
EXP Realty LLC
Source: Doorify MLS,MLS#: 10202346
Facts & features
Interior
Bedrooms & bathrooms
- Bedrooms: 3
- Bathrooms: 2
- Full bathrooms: 2
- Main level bedrooms: 3
Primary bedroom
- Level: Main
Heating
- Heat Pump
Cooling
- Central Air
Appliances
- Included: Electric Water Heater
Features
- Ceiling Fan(s), Kitchen Island, Primary Downstairs, Walk-In Closet(s)
- Flooring: Luxury Vinyl
- Number of fireplaces: 1
- Common walls with other units/homes: No Common Walls
Interior area
- Total structure area: 2,088
- Total interior livable area: 2,088 sqft
- Finished area above ground: 2,088
- Finished area below ground: 0
Property
Parking
- Total spaces: 2
- Parking features: Garage
- Garage spaces: 2
Features
- Levels: One
- Stories: 1
- Patio & porch: Deck
Lot
- Size: 0.68 Acres
- Features: Corner Lot
Details
- Parcel number: 099564 0105 30
- Zoning: RA-20R
- Special conditions: Standard
Construction
Type & style
- Home type: MobileManufactured
- Architectural style: Ranch
- Property subtype: Manufactured On Land
Materials
- Vinyl Siding
- Foundation: Crawlspace
- Roof: Metal
Condition
- New construction: No
- Year built: 1998
Utilities & green energy
- Sewer: Septic Tank
- Water: Public
Community & HOA
Community
- Subdivision: Longhorn Estates
HOA
- Has HOA: No
Location
- Region: Cameron
Financial & listing details
- Price per square foot: $122/sqft
- Tax assessed value: $242,947
- Annual tax amount: $1,907
- Date on market: 11/7/2026
- Listing agreement: Exclusive Right To Sell
- Listing terms: Cash,Conventional,FHA,VA Loan
- Body type: Double Wide
Estimated market value
Not available
Estimated sales range
Not available
Not available
Price history
| Date | Event | Price |
|---|---|---|
| 11/7/2026 | Listed for sale | $255,000-5.2%$122/sqft |
Source: eXp Realty #10202346 Report a problem | ||
| 10/10/2026 | Listing removed | $269,000$129/sqft |
Source:  LPRMLS #766055 Report a problem | ||
| 8/14/2026 | Price change | $269,000-3.6%$129/sqft |
Source: LPRMLS #766055 Report a problem | ||
| 7/16/2026 | Listed for sale | $279,000+1113%$134/sqft |
Source: LPRMLS #766055 Report a problem | ||
| 5/29/2009 | Sold | $23,000+820%$11/sqft |
Source: Public Record Report a problem | ||
| 1/16/2009 | Sold | $2,500$1/sqft |
Source: Public Record Report a problem | ||
Public tax history
| Year | Property taxes | Tax assessment |
|---|---|---|
| 2025 | $366 | $79,092 |
| 2024 | $366 | $79,092 |
| 2023 | $366 | $79,092 |
| 2022 | $366 +7.9% | $79,092 +35.3% |
| 2021 | $339 | $58,450 |
| 2020 | $339 +4.6% | $58,450 |
| 2019 | $324 +1.8% | $58,450 |
| 2018 | $318 -57.4% | $58,450 |
| 2017 | $747 | $58,450 -26.6% |
| 2016 | -- | $79,640 |
| 2015 | -- | $79,640 |
| 2014 | -- | $79,640 |
| 2012 | -- | $79,640 |
| 2011 | -- | $79,640 |
| 2010 | -- | $79,640 +397.8% |
| 2009 | -- | $16,000 |
| 2008 | -- | $16,000 |
| 2007 | -- | $16,000 |
| 2006 | -- | $16,000 |
| 2005 | -- | $16,000 |
| 2004 | -- | $16,000 |
| 2003 | -- | $16,000 |
| 2001 | -- | -- |
Find assessor info on the county website
Monthly payment
Climate risks
Neighborhood: 28326
Nearby schools
Schools provided by the listing agent
- Elementary: Harnett - Johnsonville Elementary
- Middle: Harnett - Highland Middle School
- High: Harnett County Schools
Source: Doorify MLS. This data may not be complete. We recommend contacting the local school district to confirm school assignments for this home.
Similar homes
- $239,9003 bd2 ba1.6k sqft350 Lakeview Ln, Cameron, NC 28326For Sale
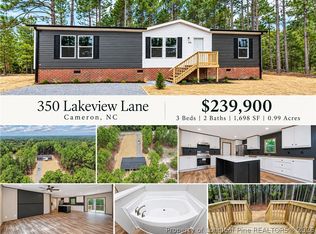 MLS ID #770021, CHRIS TACIA, COLDWELL BANKER ADVANTAGE #5 (SANFORD). LPRMLS
- $294,0003 bd3 ba1.7k sqft216 Edgecombe Dr, Spring Lake, NC 28390For Sale
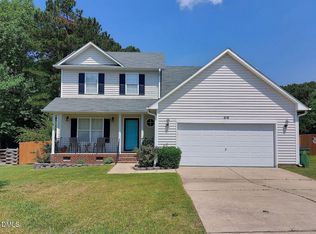
 MLS ID #10202365, Joshua Hunter. Doorify MLS
- $208,9003 bd2 ba1.7k sqft98 Shade Wood, Sanford, NC 27332For Sale
 MLS ID #10193853, Stephanie Anson. Doorify MLS
- $209,9003 bd2 ba1.9k sqft217 McKay Dr, Spring Lake, NC 28390For Sale
 MLS ID #10198772, Nicholas S Yarrington. Doorify MLS
- $254,9003 bd3 ba2k sqft190 Pickett Circle, Vass, NC 28394For Sale
 MLS ID #100610703, Brian S Hargrove, Grow Local Realty LLC. Hive MLS
- $227,0003 bd2 ba1.6k sqft911 Ruton Ct, Fayetteville, NC 28303For SaleMLS ID #10201537, Thomas Ladane Shoupe. Doorify MLS
- $255,0003 bd2 ba1.4k sqft1009 W New Hampshire Avenue, Southern Pines, NC 28387For SaleMLS ID #100610762, Kyle Rank, Mark Spain Real Estate. Hive MLS
