Welcome home to this well-maintained 3-bedroom, 2 bath home situated on approximately .74 acres in a desirable Maryville location! This home offers plenty of space, thoughtful features, and conveniences that are sure to impress. The kitchen features an abundance of cabinetry,
providing plenty of storage and workspace. Large kitchen island, room for barstools. This home also offers wide doors for handicap accessibility making the layout convenient and accommodating. The spacious great room is perfect for gathering with family and friends and features a wood burning fireplace with built-in shelving on each side, creating a warm and inviting focal point. The master bedroom offers built-in closet system with shelving, plus a unique safe room located within the closet. Large utility room with utility sink. Step outside to enjoy the partially fenced backyard. offering plenty of room for outdoor activities, gardening , pets, or simply relaxing. The property includes a metal detached garage/workshop with electricity, providing excellent space for storage, hobbies, projects, or extra workspace. Come see all this property has to offer.
Pending
Price cut: $5K (9/21)
$370,000
211 S Springview Rd, Maryville, TN 37801
3beds
1,800sqft
Single Family Residence, Manufactured Home, Residential
Built in 2018
0.74 Acres Lot
$366,000 Zestimate®
$206/sqft
$-- HOA
What's special
Spacious great roomAbundance of cabinetry
- 77 days
- 194
- 16
Zillow last checked:
Listing updated:
Listed by:
Leslie Vestal 865-254-2328,
Weichert, REALTORS - Tiger Real Estate 865-940-1430
Source: Lakeway Area AOR,MLS#: 712531
Facts & features
Interior
Bedrooms & bathrooms
- Bedrooms: 3
- Bathrooms: 2
- Full bathrooms: 2
- Main level bathrooms: 2
- Main level bedrooms: 3
Bedroom 1
- Level: Main
Bedroom 2
- Level: Main
Bedroom 3
- Level: Main
Bathroom 1
- Level: Main
Bathroom 2
- Level: Main
Dining room
- Level: Main
Kitchen
- Level: Main
Laundry
- Level: Main
Living room
- Level: Main
Heating
- Central, Exhaust Fan
Cooling
- Ceiling Fan(s), Central Air, Exhaust Fan
Appliances
- Included: Convection Oven, Dishwasher, Electric Cooktop, Electric Oven, Electric Range, Electric Water Heater, Microwave, Range Hood, Refrigerator, Water Softener, Wine Refrigerator
- Laundry: Electric Dryer Hookup, Laundry Room, Main Level, Sink, Washer Hookup
Features
- Eat-in Kitchen, Bar, Bookcases, Breakfast Bar, Built-in Features, Ceiling Fan(s), Entrance Foyer, Kitchen Island, Open Floorplan, Recessed Lighting, Soaking Tub, Solid Surface Counters, Walk-In Closet(s), Wired for Data
- Flooring: Carpet, Laminate
- Windows: Blinds, Double Pane Windows, Insulated Windows, Tilt Windows
- Has basement: No
- Number of fireplaces: 1
- Fireplace features: Living Room, Wood Burning
Interior area
- Total interior livable area: 1,800 sqft
- Finished area above ground: 0
- Finished area below ground: 0
Property
Parking
- Total spaces: 1
- Parking features: Asphalt
- Garage spaces: 1
Accessibility
- Accessibility features: Accessible Bedroom, Accessible Central Living Area, Accessible Closets, Accessible Common Area, Accessible Doors, Accessible Electrical and Environmental Controls, Accessible Entrance, Accessible Full Bath, Accessible Hallway(s), Accessible Kitchen, Accessible Kitchen Appliances, Accessible Stairway, Central Living Area, Common Area, Customized Wheelchair Accessible, Electronic Environmental Controls, Visitor Bathroom
Features
- Levels: One
- Stories: 1
- Patio & porch: Covered, Deck, Front Porch, Porch, Rear Porch, Side Porch
- Exterior features: Fire Pit, Garden, Lighting, Storage
- Fencing: Back Yard,Gate
- Has view: Yes
- View description: Hills, Mountain(s), Trees/Woods
Lot
- Size: 0.74 Acres
- Dimensions: 184 x 214 x 128 x 233
- Features: Back Yard, Cleared, Corners Marked, Front Yard, Garden, Gentle Sloping, Landscaped, Open Lot, Views
Details
- Additional structures: Garage(s), Storage, Workshop
- Parcel number: 100 03316 000
Construction
Type & style
- Home type: MobileManufactured
- Architectural style: Ranch
- Property subtype: Single Family Residence, Manufactured Home, Residential
Materials
- Block, Vinyl Siding
- Foundation: Block
- Roof: Shingle
Condition
- New construction: No
- Year built: 2018
Utilities & green energy
- Electric: 220 Volts in Laundry, Circuit Breakers
- Sewer: Septic Tank
- Water: Public
- Utilities for property: Cable Available, Cable Connected, Electricity Available, Electricity Connected, Underground Utilities, Water Connected, Cable Internet, Other Internet
Community & HOA
HOA
- Has HOA: No
- Amenities included: Laundry
Location
- Region: Maryville
Financial & listing details
- Price per square foot: $206/sqft
- Tax assessed value: $243,300
- Annual tax amount: $967
- Date on market: 8/10/2026
- Electric utility on property: Yes
- Road surface type: Gravel
Estimated market value
$366,000
$348,000 - $384,000
Not available
Price history
| Date | Event | Price |
|---|---|---|
| 10/10/2026 | Pending sale | $370,000$206/sqft |
Source:  East Tennessee Realtors #1351251 Report a problem East Tennessee Realtors #1351251 Report a problem | ||
| 10/10/2026 | Contingent | $370,000$206/sqft |
Source:  RealTracs MLS as distributed by MLS GRID #3519182 Report a problem RealTracs MLS as distributed by MLS GRID #3519182 Report a problem | ||
| 9/21/2026 | Price change | $370,000-1.3%$206/sqft |
Source: East Tennessee Realtors #1351251 Report a problem | ||
| 9/7/2026 | Price change | $375,000-1.3%$208/sqft |
Source:  Lakeway Area AOR #712531 Report a problem Lakeway Area AOR #712531 Report a problem | ||
| 8/31/2026 | Price change | $380,000-1.3%$211/sqft |
Source: Lakeway Area AOR #712531 Report a problem | ||
| 8/24/2026 | Price change | $385,000-1.3%$214/sqft |
Source: Lakeway Area AOR #712531 Report a problem | ||
| 8/10/2026 | Listed for sale | $390,000+11.4%$217/sqft |
Source: East Tennessee Realtors #1351251 Report a problem | ||
| 7/21/2026 | Listing removed | $350,000$194/sqft |
Source: East Tennessee Realtors #1348110 Report a problem | ||
| 7/14/2026 | Pending sale | $350,000-4.9%$194/sqft |
Source: East Tennessee Realtors #1348110 Report a problem | ||
| 4/11/2024 | Sold | $368,000+0.8%$204/sqft |
Source: East Tennessee Realtors #1242262 Report a problem | ||
| 3/11/2024 | Contingent | $364,900$203/sqft |
Source: RealTracs MLS as distributed by MLS GRID #2581072 Report a problem | ||
| 3/11/2024 | Pending sale | $364,900$203/sqft |
Source: East Tennessee Realtors #1242262 Report a problem | ||
| 2/16/2024 | Price change | $364,900-1.4%$203/sqft |
Source: East Tennessee Realtors #1242262 Report a problem | ||
| 12/12/2023 | Price change | $369,900-1.3%$206/sqft |
Source: East Tennessee Realtors #1242262 Report a problem | ||
| 11/21/2023 | Price change | $374,900-1.3%$208/sqft |
Source: East Tennessee Realtors #1242262 Report a problem | ||
| 10/8/2023 | Listed for sale | $379,900-1.3%$211/sqft |
Source: East Tennessee Realtors #1242262 Report a problem | ||
| 10/7/2023 | Listing removed | $384,900$214/sqft |
Source: East Tennessee Realtors #1222640 Report a problem | ||
| 6/20/2023 | Price change | $384,900-1.3%$214/sqft |
Source: East Tennessee Realtors #1222640 Report a problem | ||
| 4/6/2023 | Price change | $389,900-2.5%$217/sqft |
Source: East Tennessee Realtors #1222640 Report a problem | ||
| 2/15/2023 | Price change | $399,900+14.3%$222/sqft |
Source: East Tennessee Realtors #1218182 Report a problem | ||
| 1/11/2023 | Listed for sale | $349,900+1357.9%$194/sqft |
Source: Owner Report a problem | ||
| 2/2/2018 | Sold | $24,000$13/sqft |
Source: Public Record Report a problem | ||
Public tax history
| Year | Property taxes | Tax assessment |
|---|---|---|
| 2025 | $967 | $60,825 |
| 2024 | $967 | $60,825 |
| 2023 | $967 +0.8% | $60,825 +56.6% |
| 2022 | $960 | $38,850 |
| 2021 | $960 | $38,850 |
| 2020 | $960 | $38,850 |
| 2019 | $960 +768.2% | $38,850 +768.2% |
| 2018 | $111 +1.4% | $4,475 |
| 2017 | $109 | $4,475 |
| 2016 | $109 +13.3% | $4,475 |
| 2015 | $96 | $4,475 |
| 2014 | -- | $4,475 -3.2% |
| 2013 | $99 | $4,625 |
Find assessor info on the county website
Monthly payment
Climate risks
Neighborhood: 37801

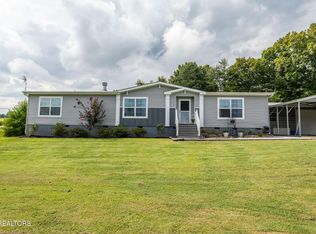
Similar homes
- $374,9003 bd2 ba1.5k sqft4208 Ingrid Dr, Maryville, TN 37801Active

 MLS ID #1354844, Tracy J Southard, Realty Executives Associates. East Tennessee Realtors
 - $314,9003 bd2 ba1.9k sqft1138 Ridgeview Dr, Maryville, TN 37801For Sale
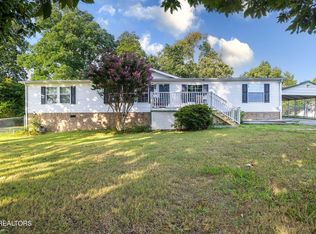
 MLS ID #3598080, Carol Ann Williams. RealTracs MLS as distributed by MLS GRID
 - $434,9993 bd2 ba1.7k sqft478 Wilaway Rd, Maryville, TN 37801Active
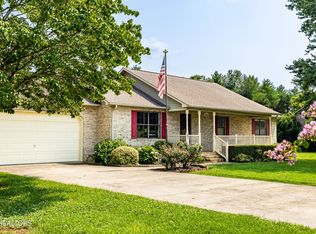 MLS ID #1350019, Catherine Crowe, ReMax First. East Tennessee Realtors
 - $445,0003 bd2 ba1.8k sqft532 Valley Vista Way, Maryville, TN 37801Active
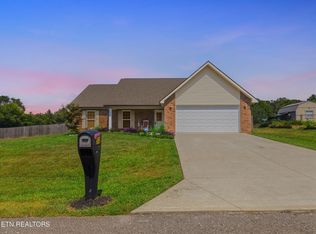 MLS ID #1354167, Becky Sera, Epique Realty. East Tennessee Realtors
 - $449,9003 bd2 ba1.7k sqft926 Mossy Grove Ln, Maryville, TN 37801ActiveMLS ID #1343395, Christy Elder, Keller Williams. East Tennessee Realtors
- $385,0003 bd2 ba1.4k sqft2418 Tamjo Dr, Maryville, TN 37801For SaleMLS ID #3614529, Julia Hurley. RealTracs MLS as distributed by MLS GRID
- $329,9993 bd2 ba1.6k sqft5261 Morganton Blvd, Greenback, TN 37742ActiveMLS ID #1358048, Mike Durham, Keyo Homes. East Tennessee Realtors
- $349,0003 bd2 ba1.6k sqft5241 Morganton Blvd, Greenback, TN 37742ActiveMLS ID #1354042, Bob Brock, Alliance Sotheby's International. East Tennessee Realtors
- $410,0003 bd2 ba1.7k sqft2623 Best Rd, Maryville, TN 37803ActiveMLS ID #1350206, Sam Allen, Allen Realty. East Tennessee Realtors
- $394,9003 bd2 ba1.8k sqft604 Weldon Dr, Maryville, TN 37801ActiveMLS ID #1345553, Tyler Robinson, Southern Charm Homes. East Tennessee Realtors
- $360,0002 bd2 ba1.4k sqft119 Matthews Rd, Maryville, TN 37801ActiveMLS ID #1349210, Lee Witt, Blevins Grp, Realty Executives. East Tennessee Realtors
- $379,9003 bd2 ba1.8k sqft1519 Diamond Head Way, Friendsville, TN 37737ActiveMLS ID #1340553, Sherry Jones Paul, Realty Executives Associates. East Tennessee Realtors
- $247,9003 bd2 ba2.1k sqft1009 Ridge View Rd, Maryville, TN 37801ActiveMLS ID #1327357, Missy Sanders, Stephenson Realty & Auction. East Tennessee Realtors
- $419,9003 bd3 ba2k sqft1526 Indigo Dr, Maryville, TN 37803ActiveMLS ID #1357960, Sherry Jones Paul, Realty Executives Associates. East Tennessee Realtors
- $399,9003 bd2 ba2.3k sqft1659 Middlesettlements Rd, Maryville, TN 37801ActiveMLS ID #1348501, Henry Wieniewitz, Realty Executives Associates. East Tennessee Realtors
- $549,9003 bd3 ba2.3k sqft945 Carter Springs Dr, Maryville, TN 37801ActiveMLS ID #1353150, Jay Blevins, Blevins Grp, Realty Executives. East Tennessee Realtors
- $359,9003 bd2 ba1.3k sqft2360 Pinewood Dr, Maryville, TN 37803For SaleMLS ID #3591725, Michelle Fellin. RealTracs MLS as distributed by MLS GRID
- $225,0003 bd2 ba1.7k sqft1148 Ridge View Rd, Maryville, TN 37801ActiveMLS ID #1355608, Troy Galyon, LeConte Realty, LLC. East Tennessee Realtors
- $315,0003 bd2 ba1.6k sqft2220 Highland Rd, Maryville, TN 37801ActiveMLS ID #1350756, Jessica Faith Miracle, Realty Executives Associates. East Tennessee Realtors
