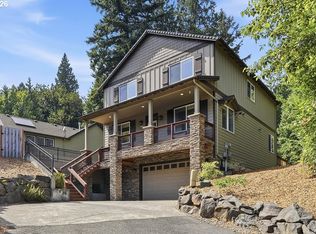
Welcome home to this immaculate luxury home near Persimmon Country Club. This home presents refined style and an elevated lifestyle. The main floor features a formal living room with high ceilings and a cozy fireplace, a formal dining room, and a spacious den with a closet, seamlessly flowing into the kitchen, which features quartz counters with dramatic waterfall edges and heated porcelain tile floors! Updated stainless appliances complete the space. The family room features soaring ceilings and a full wall of windows! This entire home features abundant windows and light-filled spaces, connecting you to the beauty outside. Just beyond the family room is an additional bedroom, or an entrance to the ADU. Thoughtful, elegant finishes throughout make this a home any family member would be thrilled to live in! The entry room could be used as an additional main-floor bedroom or living room, plus there's an additional bedroom for the ADU, with private access to the deck as well. Follow the custom railing and stairs to the second level, where you'll continue to be impressed. The spacious primary suite features fresh wood floors and an ensuite to die for, including a custom tub, shower, and large sauna. You'll also find two more spacious bedrooms, both with new carpet, and a gorgeous bathroom! Next up is the theater room, complete with an elevated platform for seating, 7.1 Dolby surround sound, and a projector and screen. This home is also heated and cooled with two furnaces and two air conditioners, plus a mini split in the ADU. Relax in peaceful seclusion, or entertain after grilling up your favorite eats! And lastly, don't forget the garage — oversized, tall, with 10' doors, extra deep for your RV or boat. You don't want to miss this opportunity! These homes don't come to market every day!
Active
$1,150,000
211 SE Gabbert Rd, Gresham, OR 97080
5beds
4,606sqft
Residential, Single Family Residence
Built in 2008
0.49 Acres Lot
$-- Zestimate®
$250/sqft
$99/mo HOA
What's special
Cozy fireplaceProjector and screenUpdated stainless appliancesFormal dining roomFull wall of windowsHeated porcelain tile floorsCustom railing and stairs
- 34 days
- 580
- 22
Zillow last checked:
Listing updated:
Listed by:
Bev Blume 503-482-8005,
Keller Williams Realty Portland Elite
Source: RMLS (OR),MLS#: 460827637
Facts & features
Interior
Bedrooms & bathrooms
- Bedrooms: 5
- Bathrooms: 4
- Full bathrooms: 3
- Partial bathrooms: 1
- Main level bathrooms: 2
Rooms
- Room types: Den, Bedroom 4, Bedroom 5, Bedroom 2, Bedroom 3, Dining Room, Family Room, Kitchen, Living Room, Primary Bedroom
Primary bedroom
- Features: Sauna, Engineered Hardwood, Ensuite, Jetted Tub
- Level: Upper
Bedroom 2
- Features: Wallto Wall Carpet
- Level: Upper
Bedroom 3
- Features: Wallto Wall Carpet
- Level: Upper
Bedroom 4
- Level: Main
Bedroom 5
- Level: Main
Dining room
- Features: Engineered Hardwood
- Level: Main
Family room
- Features: Fireplace, Engineered Hardwood, High Ceilings
- Level: Main
Kitchen
- Features: Dishwasher, Disposal, Gas Appliances, Gourmet Kitchen, Island, Microwave, Pantry, Builtin Oven, Convection Oven, Quartz
- Level: Main
Living room
- Features: Fireplace, Engineered Hardwood
- Level: Main
Heating
- Forced Air, Fireplace(s)
Cooling
- Central Air
Appliances
- Included: Appliance Garage, Built In Oven, Convection Oven, Cooktop, Dishwasher, Disposal, Gas Appliances, Microwave, Plumbed For Ice Maker, Tankless Water Heater
Features
- Central Vacuum, High Ceilings, Quartz, Sound System, Closet, Gourmet Kitchen, Kitchen Island, Pantry, Sauna, Tile
- Flooring: Engineered Hardwood, Heated Tile, Tile, Wall to Wall Carpet
- Windows: Double Pane Windows, Vinyl Frames
- Basement: Crawl Space
- Number of fireplaces: 2
- Fireplace features: Gas
Interior area
- Total structure area: 4,606
- Total interior livable area: 4,606 sqft
Video & virtual tour
Property
Parking
- Total spaces: 3
- Parking features: Driveway, Parking Pad, RV Access/Parking, Garage Door Opener, Attached, Extra Deep Garage, Oversized
- Attached garage spaces: 3
- Has uncovered spaces: Yes
Accessibility
- Accessibility features: Parking, Rollin Shower, Walkin Shower, Accessibility
Features
- Levels: Two
- Stories: 2
- Patio & porch: Covered Deck, Deck
- Exterior features: Dog Run, Water Feature, Yard
- Has spa: Yes
- Spa features: Bath
- Fencing: Fenced
- Has view: Yes
- View description: Territorial, Trees/Woods
Lot
- Size: 0.49 Acres
- Features: Gentle Sloping, Level, SqFt 20000 to Acres1
Details
- Additional structures: GuestQuarters, HomeTheater
- Parcel number: R571379
- Other equipment: Home Theater
Construction
Type & style
- Home type: SingleFamily
- Architectural style: Traditional
- Property subtype: Residential, Single Family Residence
Materials
- Cement Siding, Cultured Stone, Lap Siding
- Foundation: Concrete Perimeter
- Roof: Composition
Condition
- Resale
- New construction: No
- Year built: 2008
Utilities & green energy
- Gas: Gas
- Sewer: Public Sewer
- Water: Public
Community & HOA
Community
- Subdivision: Country Club Estates
HOA
- Has HOA: Yes
- Amenities included: Commons, Management
- HOA fee: $297 quarterly
Location
- Region: Gresham
Financial & listing details
- Price per square foot: $250/sqft
- Tax assessed value: $939,740
- Annual tax amount: $13,182
- Date on market: 7/30/2026
- Listing terms: Cash,Conventional,VA Loan
- Road surface type: Paved
Estimated market value
Not available
Estimated sales range
Not available
Not available
Price history
| Date | Event | Price |
|---|---|---|
| 7/31/2026 | Listed for sale | $1,150,000+159%$250/sqft |
Source:  RMLS (OR) #460827637 Report a problem RMLS (OR) #460827637 Report a problem | ||
| 1/14/2010 | Sold | $444,000-1.3%$96/sqft |
Source: Public Record Report a problem | ||
| 10/28/2009 | Price change | $449,900-10%$98/sqft |
Source: ReMax Equity Group #9063640 Report a problem | ||
| 10/4/2009 | Price change | $499,900-2%$109/sqft |
Source: ReMax Equity Group #9063640 Report a problem | ||
| 9/4/2009 | Listed for sale | $509,900+160.2%$111/sqft |
Source: ReMax Equity Group #9063640 Report a problem | ||
| 6/12/2007 | Sold | $195,950$43/sqft |
Source: Public Record Report a problem | ||
Public tax history
| Year | Property taxes | Tax assessment |
|---|---|---|
| 2025 | $13,183 +4.5% | $647,810 +3% |
| 2024 | $12,619 +9.8% | $628,950 +3% |
| 2023 | $11,497 +2.9% | $610,640 +3% |
| 2022 | $11,175 +2.6% | $592,860 +3% |
| 2021 | $10,894 +6.3% | $575,600 +3% |
| 2020 | $10,250 +2.7% | $558,840 +3% |
| 2019 | $9,982 | $542,570 +3% |
| 2018 | $9,982 +4.9% | $526,770 +3% |
| 2017 | $9,518 +18.2% | $511,430 +3% |
| 2016 | $8,051 | $496,540 +3% |
| 2015 | $8,051 +2.2% | $482,080 +3% |
| 2014 | $7,877 +7.8% | $468,040 +3% |
| 2013 | $7,304 +5.3% | $454,410 +3% |
| 2012 | $6,937 +1% | $441,180 +1% |
| 2011 | $6,870 +0% | $436,630 +3% |
| 2010 | $6,868 +2.5% | $423,920 +3% |
| 2009 | $6,698 +12.2% | $411,580 +12.6% |
| 2008 | $5,968 +280.6% | $365,450 +301.9% |
| 2007 | $1,568 +2.8% | $90,940 +3% |
| 2006 | $1,525 +327% | $88,300 +322.9% |
| 2005 | $357 | $20,880 |
Find assessor info on the county website
Monthly payment
Est. payment
Payment breakdown
Explore the cost of this home by adjusting the details. Changes won't be saved.Climate risks
Neighborhood: Gresham Butte
Nearby schools
Schools provided by the listing agent
- Elementary: Hogan Cedars
- Middle: Dexter Mccarty
- High: Gresham
Source: RMLS (OR). This data may not be complete. We recommend contacting the local school district to confirm school assignments for this home.
Similar homes
- $1,095,0003 bd4 ba4.2k sqft4306 SE Augusta Loop, Gresham, OR 97080Active
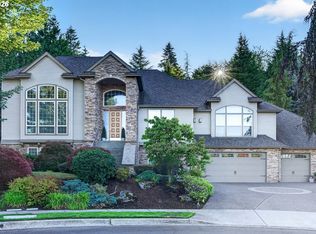
 MLS ID #785690454, Taha Al-Madani, Keller Williams Realty Portland Premiere. RMLS (OR)
 - $1,175,0005 bd3 ba3.4k sqft2060 SW Butler Rd, Gresham, OR 97080Active
 MLS ID #550121610, Dill Ward, eXp Realty, LLC. RMLS (OR)
 - $1,000,0004 bd4 ba4.5k sqft1696 SE 26th Dr, Gresham, OR 97080Active
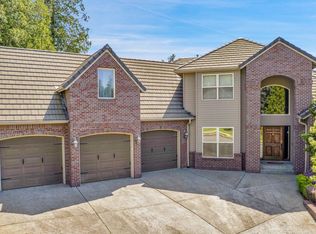 MLS ID #296372669, Korrie Hicks, KOR Realty. RMLS (OR)
 - $650,0004 bd3 ba2.4k sqft2731 SE Elliott Dr, Gresham, OR 97080Active
 MLS ID #328518160, Michael Ladich-Rogers, Sunline Realty Group. RMLS (OR)
 - $694,0004 bd3 ba3k sqft2709 SW 43rd St, Gresham, OR 97080ActiveMLS ID #476777928, Jeff Ellers, Oregon First. RMLS (OR)
- $1,150,0004 bd3 ba3.2k sqft14985 SE Northern Heights Dr, Happy Valley, OR 97086ActiveMLS ID #775903061, Stephanie Peck, eXp Realty, LLC. RMLS (OR)
- $869,9005 bd4 ba3.4k sqft3779 SW McKinley St, Gresham, OR 97080ActiveMLS ID #217330594, Bev Blume, Keller Williams Realty Portland Elite. RMLS (OR)
- $1,095,0004 bd4 ba4k sqft2323 NW Pinnacle Dr, Portland, OR 97229ActiveMLS ID #580788998, John Nieland, Cascade Hasson Sotheby's International Realty. RMLS (OR)
- $1,249,0004 bd4 ba4.4k sqft13980 SE Claremont St, Happy Valley, OR 97086ActiveMLS ID #555493679, Matt Mahaffy, Windermere Realty Trust. RMLS (OR)
- $1,299,0006 bd5 ba4.7k sqft13655 SE Windflower Ln, Happy Valley, OR 97086ActiveMLS ID #641417728, Barbara Carbone, Keller Williams Realty Portland Premiere. RMLS (OR)
- $850,0004 bd3 ba2.6k sqft16888 SE Hagen Rd, Happy Valley, OR 97086ActiveMLS ID #268075582, Erik Bennett, Metro West Realty. RMLS (OR)
- $1,175,0005 bd4 ba5.1k sqft5112 SW Hewett Blvd, Portland, OR 97221ActiveMLS ID #720904711, Jordan McAllister, MORE Realty. RMLS (OR)
- $1,250,0005 bd4 ba3.7k sqft1518 NW 37th Ave, Camas, WA 98607ActiveMLS ID #682448626, Jennifer Picinich, Washington First Properties. RMLS (OR)
- $1,399,0005 bd4 ba4.9k sqft1611 Arran Ct, West Linn, OR 97068ActiveMLS ID #449782909, Terry Sprague, LUXE Forbes Global Properties. RMLS (OR)
- $949,9004 bd4 ba3.9k sqft16025 SE Palermo Ave, Happy Valley, OR 97086ActiveMLS ID #265745853, April Keesey, Windermere Heritage. RMLS (OR)
- $1,159,0005 bd3 ba2.9k sqft2012 NW 44th Ave, Camas, WA 98607ActiveMLS ID #277086842, Amy Asivido, Keller Williams Realty. RMLS (OR)
- $1,180,0005 bd3 ba2.8k sqft6022 NW Olympic St, Camas, WA 98607ActiveMLS ID #162230655, Oksana Berezhnoy, Keller Williams Realty. RMLS (OR)
- $1,125,0004 bd3 ba2.9k sqft1776 NW Rolling Hills Dr, Camas, WA 98607ActiveMLS ID #267678280, Milla Meyer, eXp Realty LLC. RMLS (OR)
- $1,080,0004 bd4 ba4.2k sqft14700 SE Rivercrest Dr, Vancouver, WA 98683ActiveMLS ID #349799788, Jessica Wendt, Premiere Property Group LLC. RMLS (OR)
- $1,122,8884 bd3 ba3.8k sqft1730 NW Klickitat St, Camas, WA 98607ActiveMLS ID #727733392, Rebecca Dunn, Keller Williams Realty. RMLS (OR)
