Experience the perfect blend of quality craftsmanship, modern design, and peaceful country living in this stunning new construction home! Featuring 4 spacious bedrooms, 2.5 baths, and thoughtfully designed living spaces, this home offers everything today's buyers are looking for.
Step inside to discover an open and inviting floor plan accented by vaulted ceilings throughout all bedrooms, the kitchen, and dining area, creating a bright and spacious feel. The beautifully appointed kitchen boasts quartz countertops, soft-close cabinetry, and ample workspace, making it ideal for both everyday living and entertaining.
Enjoy your morning coffee on the covered front porch, or take advantage of the 2-car garage with an incredible 20' x 19' heated and cooled bonus storage room above for additional storage.
Built with efficiency and comfort in mind, this home also features a high-efficiency heat pump,50 amp fast charge EV plug, Frigidaire gallery collection appliances, and an encapsulated crawlspace, providing long-term energy savings and peace of mind.
Nestled in a serene country setting, you'll enjoy the tranquility of rural living while still being conveniently located to nearby amenities, including the highly sought out Aspire Park, where recreation and inspiration intertwine to create unforgettable moments
Don't miss your opportunity to own a beautifully crafted new home that offers exceptional quality, functional space, and timeless style. 1 year Workmanship warranty.
Under contract - showing
Price cut: $10K (9/6)
$418,899
211 Shipe Rd, Powell, TN 37849
4beds
1,709sqft
Single Family Residence, Residential
Built in 2026
9,583 Square Feet Lot
$-- Zestimate®
$245/sqft
$-- HOA
What's special
Serene country settingCovered front porchAmple workspaceBeautifully appointed kitchenSoft-close cabinetryBright and spacious feelQuartz countertops
- 64 days
- 86
- 1
Zillow last checked:
Listing updated:
Listed by:
Tiffany Mays 865-313-9130,
United Real Estate Solutions 865-444-2400
Source: RealTracs MLS as distributed by MLS GRID,MLS#: 3302498
Facts & features
Interior
Bedrooms & bathrooms
- Bedrooms: 4
- Bathrooms: 3
- Full bathrooms: 2
- 1/2 bathrooms: 1
Bedroom 1
- Features: Walk-In Closet(s)
- Level: Walk-In Closet(s)
Other
- Features: Office
- Level: Office
Other
- Features: Utility Room
- Level: Utility Room
Heating
- Central, Electric, Heat Pump
Cooling
- Central Air, Ceiling Fan(s)
Appliances
- Included: Dishwasher, Disposal, Microwave, Range, Refrigerator, Oven
- Laundry: Washer Hookup, Electric Dryer Hookup
Features
- Walk-In Closet(s), Ceiling Fan(s), Kitchen Island
- Flooring: Wood
- Basement: Crawl Space
- Has fireplace: No
Interior area
- Total structure area: 1,709
- Total interior livable area: 1,709 sqft
Property
Parking
- Total spaces: 2
- Parking features: Garage Door Opener, Attached
- Attached garage spaces: 2
Features
- Levels: Three Or More
- Stories: 2
- Patio & porch: Deck, Patio, Porch, Covered
Lot
- Size: 9,583 Square Feet
- Features: Level
- Topography: Level
Details
- Parcel number: 015.01
- Special conditions: Standard
Construction
Type & style
- Home type: SingleFamily
- Architectural style: Traditional
- Property subtype: Single Family Residence, Residential
Materials
- Frame, Vinyl Siding, Other
Condition
- New construction: Yes
- Year built: 2026
Utilities & green energy
- Sewer: Public Sewer
- Water: Public
- Utilities for property: Electricity Available, Water Available
Green energy
- Energy efficient items: Windows
Community & HOA
Community
- Security: Smoke Detector(s)
- Subdivision: Bh Sub Shipe
Location
- Region: Powell
Financial & listing details
- Price per square foot: $245/sqft
- Date on market: 8/21/2026
- Electric utility on property: Yes
Estimated market value
Not available
Estimated sales range
Not available
Not available
Price history
| Date | Event | Price |
|---|---|---|
| 9/21/2026 | Contingent | $418,899$245/sqft |
Source:  RealTracs MLS as distributed by MLS GRID #3302498 Report a problem RealTracs MLS as distributed by MLS GRID #3302498 Report a problem | ||
| 9/21/2026 | Pending sale | $418,899$245/sqft |
Source:  East Tennessee Realtors #1349112 Report a problem East Tennessee Realtors #1349112 Report a problem | ||
| 9/6/2026 | Price change | $418,899-2.3%$245/sqft |
Source: East Tennessee Realtors #1349112 Report a problem | ||
| 8/25/2026 | Price change | $428,8990%$251/sqft |
Source: East Tennessee Realtors #1349112 Report a problem | ||
| 8/10/2026 | Listed for sale | $428,900$251/sqft |
Source: East Tennessee Realtors #1349112 Report a problem | ||
| 7/30/2026 | Pending sale | $428,900$251/sqft |
Source: East Tennessee Realtors #1349112 Report a problem | ||
| 7/30/2026 | Contingent | $428,900$251/sqft |
Source: RealTracs MLS as distributed by MLS GRID #3302498 Report a problem | ||
| 7/24/2026 | Listed for sale | $428,900$251/sqft |
Source: East Tennessee Realtors #1349112 Report a problem | ||
Public tax history
Tax history is unavailable.
Monthly payment
Est. payment
Payment breakdown
Explore the cost of this home by adjusting the details. Changes won't be saved.Climate risks
Neighborhood: 37849
Nearby schools
Schools provided by the listing agent
- Elementary: Claxton Elementary
- Middle: Clinton Middle School
- High: Clinton High School
Source: RealTracs MLS as distributed by MLS GRID. This data may not be complete. We recommend contacting the local school district to confirm school assignments for this home.
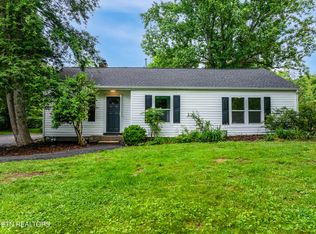
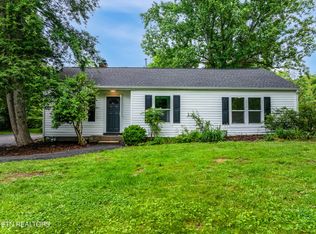
Similar homes
- $449,9005 bd3 ba2.2k sqft1312 Lula Bell Dr, Powell, TN 37849Active
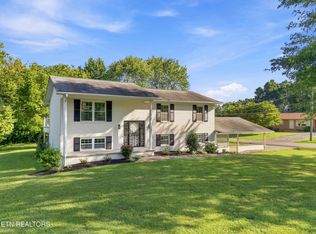
 MLS ID #1350209, Laura Bailey, The Bailey Group, Realty Executives. East Tennessee Realtors
 - $409,9003 bd3 ba1.9k sqft1508 Sunrise Crest Ln, Powell, TN 37849Active
 MLS ID #1344103, Andy Mason, Elite Realty. East Tennessee Realtors
 - $409,9003 bd3 ba1.9k sqft1506 Sunrise Crest Ln, Powell, TN 37849Active
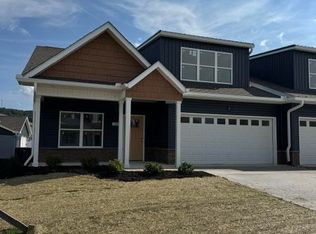 MLS ID #1344099, Andy Mason, Elite Realty. East Tennessee Realtors
 - $379,9003 bd2 ba1.2k sqft7325 Evanel Way, Powell, TN 37849Active
 MLS ID #1344129, Laura Bailey, The Bailey Group, Realty Executives. East Tennessee Realtors
 - $385,0004 bd3 ba1.9k sqft3410 Solway Rd, Knoxville, TN 37931ActiveMLS ID #1358779, Liliane De Souza, Realty Executives Associates. East Tennessee Realtors
- $439,9003 bd2 ba1.5k sqft7120 Ball Camp Pike, Knoxville, TN 37931ActiveMLS ID #1350516, Karla Sells-Gourley, Keller Williams. East Tennessee Realtors
- $495,0004 bd3 ba2.1k sqft4022 Mountain Vista Rd, Knoxville, TN 37931For Sale
 MLS ID #3593935, Martha Riordan. RealTracs MLS as distributed by MLS GRID
 - $344,9993 bd3 ba1.5k sqft329 Old Emory Rd, Clinton, TN 37716ActiveMLS ID #1351990, Connie McNamara, Keller Williams West Knoxville. East Tennessee Realtors
- $415,0004 bd2 ba2.3k sqft1319 Pandora Rd, Knoxville, TN 37919ActiveMLS ID #1358008, Patrick Goswitz, EXP Realty, LLC. East Tennessee Realtors
- $409,5003 bd2 ba1.4k sqft5324 Aubrey Ln #5324, Knoxville, TN 37912ActiveMLS ID #1354073, Davyd Markevych, Realty Executives Associates. East Tennessee Realtors
- $379,9003 bd2 ba1.2k sqft212 Westbury Dr, Clinton, TN 37716ActiveMLS ID #1344689, Missy Sanders, Stephenson Realty & Auction. East Tennessee Realtors
- $410,0003 bd3 ba1.8k sqft2044 Gisele Way, Knoxville, TN 37931ActiveMLS ID #1355417, Kyla Hartley, Keller Williams Realty. East Tennessee Realtors
- $399,9003 bd2 ba1.6k sqft711 Byrd St, Clinton, TN 37716New ConstructionMLS ID #3138022, Amy Evans. RealTracs MLS as distributed by MLS GRID
- $539,9004 bd4 ba2.3k sqft6741 Heatherbrook Dr, Knoxville, TN 37931ActiveMLS ID #1357382, Mark Moussa, eXp Realty, LLC. East Tennessee Realtors
- $449,9003 bd2 ba1.5k sqft602 W Glenwood Ave, Knoxville, TN 37917ActiveMLS ID #1358123, Corey Belden, Realty Executives Associates. East Tennessee Realtors
- $479,0004 bd2 ba1.8k sqft1700 Lockwood Dr, Knoxville, TN 37918ActiveMLS ID #1350642, Bo Mayberry, Keller Williams. East Tennessee Realtors
- $419,0003 bd2 ba1.8k sqft312 Stone Rd, Knoxville, TN 37920ActiveMLS ID #1350741, Julie Carter, Keller Williams Signature. East Tennessee Realtors
- $339,9003 bd2 ba1.1k sqftLOT 8 Blockhouse Valley Rd, Clinton, TN 37716ActiveMLS ID #1352207, Missy Sanders, Stephenson Realty & Auction. East Tennessee Realtors
- $365,0003 bd2 ba1.6k sqft5728 Kentwood Rd, Knoxville, TN 37912ActiveMLS ID #1351068, Teri Jo Fox, The Knox Fox Real Estate Group. East Tennessee Realtors
- $399,0003 bd3 ba1.8k sqft2040 Gisele Way, Knoxville, TN 37931ActiveMLS ID #1355414, Kyla Hartley, Keller Williams Realty. East Tennessee Realtors
