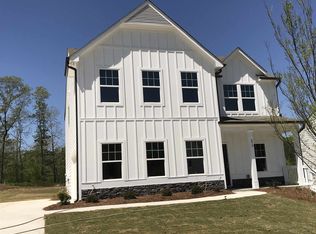
Newer construction, thoughtful everyday living, and a little more breathing room. Built in 2021 and beautifully maintained, this High Shoals home offers more than 2,300 square feet of comfortable living space, a fenced backyard, and a peaceful wooded backdrop along protected Corps of Engineers property with no home directly behind you. All of it is just minutes from Lake Allatoona, Downtown Woodstock, Downtown Acworth, Towne Lake, shopping, dining, parks, and convenient commuter routes. Inside, the open-concept floor plan creates an easy flow between the kitchen, dining, and living areas, making everyday life and entertaining feel natural. The bedrooms provide flexibility for family, guests, work, or hobbies, while a custom oversized walk-in pantry adds the kind of practical storage that makes a difference every day. Out back, the fenced yard becomes an extension of the living space. Relax outside, entertain friends, give pets room to play, or simply enjoy the wooded view. The current owners regularly watch deer wander through the area just beyond the fence, one of those small moments that makes this setting feel a little more special. For a limited time, the seller is offering up to $10,000 in Flex Funds that buyers may use toward closing costs, an interest-rate buydown, or other lender-approved expenses with an acceptable contract. Carefully maintained and newer than many resale options in the area, this property gives the next owner an opportunity to spend less time thinking about a renovation list and more time simply making the house their own. Before your showing, ask your agent for the complete Buyer Information Package, including property disclosures, important documents, and helpful information assembled so you can make an informed buying decision before writing an offer. If you've been looking for comfortable everyday living, a fenced backyard, peaceful wooded views, and a little more breathing room without giving up convenient access to Lake Allatoona, Woodstock, Acworth, and Towne Lake, this property deserves a closer look. Schedule your private showing today.
Closed
Zillow last checked:
Listing updated:
Bought with:
Conni Giovenco, 445360
Path & Post
Source: GAMLS,MLS#: 10808429
Price history
| Date | Event | Price |
|---|---|---|
| 9/28/2026 | Sold | $445,000-3.2%$192/sqft |
Source:  GAMLS #10808429 Report a problem GAMLS #10808429 Report a problem | ||
| 9/4/2026 | Pending sale | $459,900$198/sqft |
Source: GAMLS #10808429 Report a problem | ||
| 7/18/2026 | Price change | $459,900+4.5%$198/sqft |
Source: GAMLS #10808429 Report a problem | ||
| 7/7/2026 | Listed for sale | $439,900-3.3%$190/sqft |
Source: GAMLS #10800053 Report a problem | ||
| 4/1/2024 | Sold | $455,000$196/sqft |
Source: Public Record Report a problem | ||
| 2/19/2024 | Listed for sale | $455,000$196/sqft |
Source:  FMLS GA #7338225 Report a problem FMLS GA #7338225 Report a problem | ||
| 2/19/2024 | Contingent | $455,000$196/sqft |
Source: GAMLS #10253459 Report a problem | ||
| 2/19/2024 | Pending sale | $455,000$196/sqft |
Source: FMLS GA #7338225 Report a problem | ||
| 2/14/2024 | Listed for sale | $455,000-3.2%$196/sqft |
Source: GAMLS #10253459 Report a problem | ||
| 9/8/2023 | Listing removed | $469,999$203/sqft |
Source: GAMLS #10188616 Report a problem | ||
| 8/30/2023 | Price change | $469,999-1.1%$203/sqft |
Source: FMLS GA #7256668 Report a problem | ||
| 8/4/2023 | Listed for sale | $475,000+53.2%$205/sqft |
Source: GAMLS #10188616 Report a problem | ||
| 5/26/2021 | Sold | $310,000$134/sqft |
Source: Agent Provided Report a problem | ||
Nearby homes
- $413,1004 bd3 ba2.2k sqft209 Shoals Bridge Rd, Acworth, GA 30102Off Market
- $403,2004 bd3 ba2.2k sqft209 Shoals Bridge Rd #68, Acworth, GA 30102Off Market
- $456,7004 bd2 ba2.2k sqft213 Shoals Bridge Rd, Acworth, GA 30102Off Market
- $465,2004 bd2 ba2.1k sqft207 Shoals Bridge Rd, Acworth, GA 30102Off Market
Get a cash offer in 3 minutes
Find out how much your home could sell for in as little as 3 minutes with a no-obligation cash offer.
Estimated market value
$445,000
