Skip main navigation
Active
  • $700,000

    211 Skye Rd, Washougal, WA 98671

    3beds
    2,746sqft
    : 
    Loading
    Get pre-qualified
    Residential, Single Family Residence
    Built in 1987
    2 Acres Lot
    $-- Zestimate®
    $255/sqft
    $-- HOA

    What's special

    Cozy wood-burning fireplaceTastefully updated kitchenFruit orchardCharming single-level country homeChicken coopRaised garden bedsMature trees
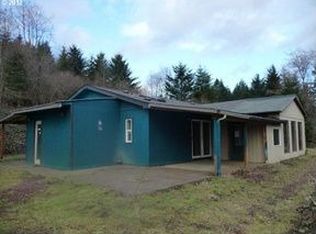
    NO OPEN HOUSE 7/11. Welcome to this charming single-level country home set on 2 peaceful rural acres. This 3-bedroom home features a spacious living room with a cozy wood-burning fireplace, a formal dining area, and a tastefully updated kitchen with granite countertops, stainless steel appliances, an island with eat-in bar seating, a Walk-in pantry, and a convenient coffee bar. Vaulted ceilings with rustic tongue-and-groove wood accents add warmth and character throughout. Generously sized bedrooms provide flexible living options, including one with its own private entrance. Come check it out and imagine yourself relaxing on the wraparound deck overlooking beautifully landscaped grounds, raised garden beds, a fruit orchard, mature trees, fenced areas for animals, and a chicken coop that could all be yours! The detached garage/shop also has optimum versatility, featuring a workshop, hobby room, and an unpermitted ADU/guest quarters above, great for guests, extended living, etc. There's also ample room for RV parking, boat storage, and recreational equipment. Recent improvements include a new fence, shop roof, gutters, windows, and an upgraded electrical panel with transfer switches for backup generator power. With room to garden, raise animals, ride trails, or simply enjoy the essence of Washougal living, this property has something for everyone. Just minutes from local schools, recreation, and the mercantile. Don't miss this unique opportunity to make it your own!
    3 days
    |
    1,945
    |
    195
    |

    Likely to sell faster than

    Zillow last checked:

    Listing updated:

    Listed by:

    Katherine Uruo 360-839-0870,

    Brantley Christianson Real Estate,

    Yasamin Azarbin 360-772-0575,

    Brantley Christianson Real Estate

    Source: RMLS (OR),MLS#: 163613062MLS Logo

    Loading...

      Facts & features

      Interior

      Bedrooms & bathrooms
      • Bedrooms: 3
      • Bathrooms: 3
      • Full bathrooms: 3
      • Main level bathrooms: 3
      Rooms
      • Room types: Laundry, Guest Quarters, Bedroom 2, Bedroom 3, Dining Room, Family Room, Kitchen, Living Room, Primary Bedroom
      Primary bedroom
      • Features: Walkin Closet
      • Level: Main
      Bedroom 2
      • Features: Closet
      • Level: Main
      Bedroom 3
      • Features: Bay Window
      • Level: Main
      Dining room
      • Features: Vaulted Ceiling
      • Level: Main
      Kitchen
      • Features: Ceiling Fan, Dishwasher, Disposal, Exterior Entry, French Doors, Island, Pantry, Updated Remodeled, Free Standing Range, Free Standing Refrigerator, Granite, Slate Flooring
      • Level: Main
      Living room
      • Features: Bay Window, Ceiling Fan, Exterior Entry, Fireplace, Vaulted Ceiling
      • Level: Main
      Heating
      • Other, Fireplace(s)
      Cooling
      • Other
      Appliances
      • Included: Convection Oven, Dishwasher, Disposal, Free-Standing Range, Free-Standing Refrigerator, Range Hood, Stainless Steel Appliance(s), Washer/Dryer, Electric Water Heater
      • Laundry: Laundry Room
      Features
      • Ceiling Fan(s), Granite, High Ceilings, Solar Tube(s), Vaulted Ceiling(s), Bathroom, Built-in Features, Kitchen Dining Room Combo, Studio, Closet, Kitchen Island, Pantry, Updated Remodeled, Walk-In Closet(s), Tile
      • Flooring: Laminate, Slate, Tile, Vinyl
      • Doors: French Doors
      • Windows: Double Pane Windows, Vinyl Frames, Bay Window(s)
      • Basement: Crawl Space
      • Number of fireplaces: 1
      • Fireplace features: Insert, Wood Burning
      Interior area
      • Total structure area: 2,746
      • Total interior livable area: 2,746 sqft
      Video & virtual tour

      Property

      Parking
      • Total spaces: 2
      • Parking features: Driveway, RV Access/Parking, RV Boat Storage, Detached, Extra Deep Garage, Oversized
      • Garage spaces: 2
      • Has uncovered spaces: Yes
      Accessibility
      • Accessibility features: Garage On Main, Ground Level, Main Floor Bedroom Bath, Natural Lighting, One Level, Parking, Utility Room On Main, Walkin Shower, Accessibility
      Features
      • Levels: One
      • Stories: 1
      • Patio & porch: Covered Patio, Deck, Porch
      • Exterior features: Fire Pit, Garden, Raised Beds, Yard, Exterior Entry
      • Fencing: Fenced
      • Has view: Yes
      • View description: Trees/Woods
      Lot
      • Size: 2 Acres
      • Features: Gentle Sloping, Level, Terraced, Trees, Acres 1 to 3
      Details
      • Additional structures: Greenhouse, PoultryCoop, RVParking, RVBoatStorage, ToolShed
      • Parcel number: 02053220030800
      • Zoning: RL2

      Construction

      Type & style
      • Home type: SingleFamily
      • Architectural style: Ranch
      • Property subtype: Residential, Single Family Residence
      Materials
      • Cement Siding, T111 Siding, Wood Composite
      • Foundation: Concrete Perimeter
      • Roof: Composition
      Condition
      • Resale,Updated/Remodeled
      • New construction: No
      • Year built: 1987

      Utilities & green energy

      • Sewer: Septic Tank
      • Water: Well
      • Utilities for property: Other Internet Service, Satellite Internet Service

      Community & HOA

      Community
      • Security: Security Lights
      HOA
      • Has HOA: No
      Location
      • Region: Washougal

      Financial & listing details

      • Price per square foot: $255/sqft
      • Tax assessed value: $669,500
      • Annual tax amount: $6,955
      • Date on market: 7/8/2026
      • Listing terms: Cash,Conventional,FHA,VA Loan
      • Road surface type: Paved

        Estimated market value

        Not available

        Estimated sales range

        Not available

        Not available

        Price history

        DateEventPrice
        7/8/2026Listed for sale$700,000-1%$255/sqft
        Source: RMLS (OR) #163613062 Report a problem
        12/3/2025Sold$707,000+1%$257/sqft
        Source: RMLS (OR) #173306777 Report a problem
        10/1/2025Pending sale$700,000$255/sqft
        Source: RMLS (OR) #173306777 Report a problem
        9/25/2025Listed for sale$700,000+66.7%$255/sqft
        Source: RMLS (OR) #173306777 Report a problem
        8/30/2019Sold$420,000-4.5%$153/sqft
        Source: RMLS (OR) #19699460 Report a problem
        7/18/2019Pending sale$440,000$160/sqft
        Source: RE/MAX Equity Group #19699460 Report a problem
        6/4/2019Price change$440,000-2.2%$160/sqft
        Source: RE/MAX Equity Group #19699460 Report a problem
        5/6/2019Price change$450,000-2.2%$164/sqft
        Source: RE/MAX Equity Group #19699460 Report a problem
        4/11/2019Listed for sale$460,000+77.6%$168/sqft
        Source: RE/MAX Equity Group #19699460 Report a problem
        4/26/2013Sold$259,000$94/sqft
        Source: RMLS (OR) #13687394 Report a problem
        3/12/2013Pending sale$259,000$94/sqft
        Source: Windermere/Crest Realty Co. #13687394 Report a problem
        3/4/2013Listed for sale$259,000$94/sqft
        Source: Windermere/Crest Realty Co. #13687394 Report a problem

        Public tax history

        YearProperty taxesTax assessment
        2024$6,463 +27.4%$669,500 +28.7%
        2023$5,074 +7.4%$520,200 +13.7%
        2022$4,726 -3.6%$457,600 +14.4%
        2021$4,900 +18.8%$400,000 +20.3%
        2020$4,125 +14.4%$332,600 +6.6%
        2019$3,606 -10.3%$312,100 +5.5%
        2018$4,021 +25.4%$295,900 +3.8%
        2017$3,207 $285,100 +11.8%
        2015$3,207 $255,000
        2013$3,207 $255,000 -8%
        2011-- $277,200 -6.2%
        2010-- $295,600
        Find assessor info on the county website

        Monthly payment

        Est. payment

        Payment breakdown

        Explore the cost of this home by adjusting the details. Changes won't be saved.
        All calculations are estimates and provided by Zillow, Inc. for informational purposes only. Actual amounts may vary.
        HOA fees may include property taxes on listings classified as Co-Ops. Contact the listing agent and/or owner for fee details.
        Mortgage interest rates are dependent on a number of factors, including credit score, down payment, and repayment length. Interest rate data provided by Zillow Group Marketplace, Inc. as of 1/1/1970 from various mortgage lenders with which we have lead or other similar arrangements; the Estimated Payment is an average of those rates.
        See how much you could borrow to make a competitive offer.

        Climate risks

        Neighborhood: 98671

        Getting around

        5 / 100
        Car-Dependent
        9 / 100
        Somewhat Bikeable

        Nearby schools

        GreatSchools rating
        Schools provided by the listing agent
        • Elementary: Cape/Skye
        • Middle: Canyon Creek
        • High: Washougal

        Source: RMLS (OR). This data may not be complete. We recommend contacting the local school district to confirm school assignments for this home.

        A local agent can set up tours, give advice and negotiate with sellers.

        Browse local experts

        Similar homes