**Most photos have been virtually staged and digitally enhanced to showcase the home's potential and inspire thoughtful updates.** Midcentury character, architectural volume, and an exceptional setting come together at 211 Sumac Road, ideally located in Highland Park's desirable West Ridge neighborhood. Set along a picturesque, tree-lined street, this well-loved and thoughtfully cared-for 3-bedroom, 2.1-bath split-level has the kind of warmth and character that feels increasingly hard to find. Gorgeous vaulted ceilings create an airy sense of scale in the living room, while the home's easy, natural flow feels made for gathering-weekend dinners, celebrations, quiet mornings, and summer evenings that spill out onto the screened porch from the lower level recreation room. The primary suite features a private en-suite bath and walk-in closets, complemented by two additional bedrooms and an attached one-car garage. The location makes the lifestyle even more compelling-just moments from hidden-gem Woodridge Park and within walking distance of the new West Ridge Community Center, with convenient access to all that Highland Park has to offer like Ravinia and Rosewood Beach just to name a few. Zoned for Sherwood Elementary and Edgewood Middle School, with the added bonus choice of award-winning Deerfield or Highland Park High School. Lovingly maintained by its longtime owners, this estate sale presents a special opportunity for its next chapter. The home is being conveyed as-is, inviting its next owners to bring their own vision while building upon its authentic midcentury personality, beautiful architectural bones, and enduring sense of home.
Contingent
$525,000
211 Sumac Rd, Highland Park, IL 60035
3beds
1,619sqft
Single Family Residence
Built in 1956
8,712 Square Feet Lot
$-- Zestimate®
$324/sqft
$-- HOA
What's special
Midcentury characterBeautiful architectural bonesArchitectural volumeAttached one-car garageAuthentic midcentury personalityGorgeous vaulted ceilingsEasy natural flow
- --
- 467
- views
- 20
- saves
Zillow last checked:
Listing updated:
Listed by:
Stephanie Weisman (847)508-1883,
Compass
Source: MRED as distributed by MLS GRID,MLS#: 12789703
Facts & features
Interior
Bedrooms & bathrooms
- Bedrooms: 3
- Bathrooms: 3
- Full bathrooms: 2
- 1/2 bathrooms: 1
Rooms
- Room types: Foyer, Mud Room, Walk In Closet, Screened Porch
Primary bedroom
- Features: Flooring (Carpet), Bathroom (Full)
- Area: 272 Square Feet
- Dimensions: 16X17
Bedroom 2
- Features: Flooring (Carpet)
- Area: 130 Square Feet
- Dimensions: 13X10
Bedroom 3
- Features: Flooring (Carpet)
- Area: 143 Square Feet
- Dimensions: 13X11
Dining room
- Features: Flooring (Carpet)
- Level: Main
- Area: 120 Square Feet
- Dimensions: 12X10
Family room
- Features: Flooring (Luxury Vinyl)
- Level: Lower
- Area: 273 Square Feet
- Dimensions: 21X13
Foyer
- Features: Flooring (Slate)
- Level: Main
- Area: 45 Square Feet
- Dimensions: 5X9
Kitchen
- Features: Kitchen (Eating Area-Table Space, Pantry), Flooring (Wood Laminate)
- Level: Main
- Area: 160 Square Feet
- Dimensions: 16X10
Laundry
- Level: Lower
- Area: 96 Square Feet
- Dimensions: 8X12
Living room
- Features: Flooring (Carpet)
- Level: Main
- Area: 345 Square Feet
- Dimensions: 23X15
Mud room
- Level: Lower
- Area: 60 Square Feet
- Dimensions: 6X10
Screened porch
- Level: Main
- Area: 224 Square Feet
- Dimensions: 16X14
Walk in closet
- Area: 25 Square Feet
- Dimensions: 5X5
Walk in closet
- Area: 25 Square Feet
- Dimensions: 5X5
Heating
- Forced Air
Cooling
- Central Air
Appliances
- Included: Range, Microwave, Dishwasher, Refrigerator, Washer, Dryer, Disposal
Features
- Vaulted Ceiling(s)
- Basement: None
- Number of fireplaces: 1
- Fireplace features: Wood Burning, Family Room
Interior area
- Total structure area: 0
- Total interior livable area: 1,619 sqft
Property
Parking
- Total spaces: 1
- Parking features: Yes, Garage Owned, Attached, Garage
- Attached garage spaces: 1
Accessibility
- Accessibility features: No Disability Access
Features
- Patio & porch: Screened
- Fencing: Fenced
Lot
- Size: 8,712 Square Feet
- Dimensions: 50x184
Details
- Parcel number: 16344080130000
- Special conditions: None
Construction
Type & style
- Home type: SingleFamily
- Property subtype: Single Family Residence
Materials
- Brick
Condition
- New construction: No
- Year built: 1956
Utilities & green energy
- Sewer: Public Sewer
- Water: Lake Michigan, Public
Community & HOA
Community
- Features: Park, Tennis Court(s), Curbs, Sidewalks, Street Paved
HOA
- Services included: None
Location
- Region: Highland Park
Financial & listing details
- Price per square foot: $324/sqft
- Tax assessed value: $410,474
- Annual tax amount: $10,786
- Date on market: 10/20/2026
- Ownership: Fee Simple
Estimated market value
Not available
Estimated sales range
Not available
Not available
Price history
| Date | Event | Price |
|---|---|---|
| 10/20/2026 | Listing removed | $549,000$339/sqft |
Source:  MRED as distributed by MLS GRID #12757507 Report a problem | ||
| 9/24/2026 | Listed for sale | $549,000$339/sqft |
Source: MRED as distributed by MLS GRID #12757507 Report a problem | ||
Public tax history
| Year | Property taxes | Tax assessment |
|---|---|---|
| 2024 | $10,176 +8% | $145,116 +6.1% |
| 2023 | $9,425 -4.4% | $136,811 +10.9% |
| 2022 | $9,861 +8.8% | $123,320 +2.4% |
| 2021 | $9,067 +3.3% | $120,385 +3.5% |
| 2020 | $8,774 +3.4% | $116,370 +0.5% |
| 2019 | $8,485 +3.1% | $115,826 -4% |
| 2018 | $8,233 | $120,683 +0.6% |
| 2017 | $8,233 +8.2% | $119,987 +5% |
| 2016 | $7,606 -10.5% | $114,230 +7.6% |
| 2015 | $8,497 +1.6% | $106,133 -6.2% |
| 2014 | $8,364 +1.6% | $113,091 -0.6% |
| 2012 | $8,235 +2.1% | $113,751 -3.5% |
| 2011 | $8,063 -3.6% | $117,816 -14% |
| 2010 | $8,365 +2.4% | $137,059 -5.6% |
| 2009 | $8,166 +2.7% | $145,251 -1% |
| 2008 | $7,952 +11% | $146,718 +4.7% |
| 2006 | $7,163 +5.5% | $140,065 |
| 2005 | $6,791 +5.3% | -- |
| 2004 | $6,448 +4.3% | -- |
| 2003 | $6,183 +14.5% | -- |
| 2002 | $5,402 +0.2% | -- |
| 2001 | $5,389 -4.3% | $83,615 +1.5% |
| 2000 | $5,632 | $82,363 |
Find assessor info on the county website
Monthly payment
Est. payment
Payment breakdown
Explore the cost of this home by adjusting the details. Changes won't be saved.Climate risks
Neighborhood: 60035
Nearby schools
Schools provided by the listing agent
- Elementary: Sherwood Elementary School
- Middle: Edgewood Middle School
- High: Highland Park High School
- District: 112
Source: MRED as distributed by MLS GRID. This data may not be complete. We recommend contacting the local school district to confirm school assignments for this home.

Similar homes
- $640,0004 bd3 ba2.2k sqft296 Barberry Rd, Highland Park, IL 60035New
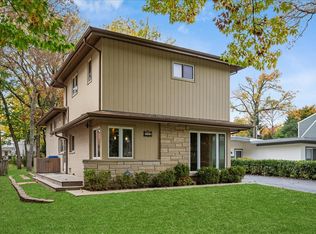 MLS ID #12760663, Nancy S Karp, @properties Christie's International Real Estate. MRED as distributed by MLS GRID
- $650,0003 bd3 ba2.2k sqft806 Pleasant Ave, Highland Park, IL 60035New
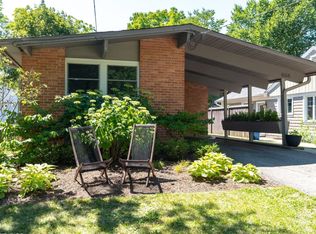 MLS ID #12791208, Janet Borden, Compass. MRED as distributed by MLS GRID
- $599,0004 bd2 ba2.1k sqft1324 Fredrickson Pl, Highland Park, IL 60035Active
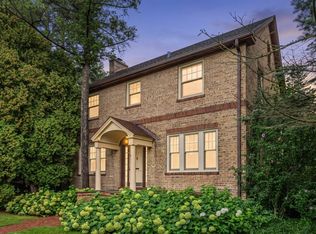 MLS ID #12783254, Sadie Winter, RE/MAX Suburban. MRED as distributed by MLS GRID
- $595,0003 bd2 ba1.7k sqft1320 Deerfield Pl, Highland Park, IL 60035Active
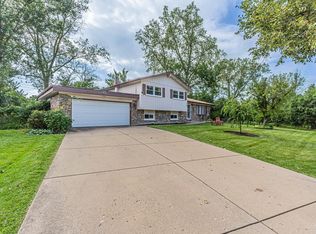 MLS ID #12756230, Sermin Yalcin, Jakubco Development, Inc. MRED as distributed by MLS GRID
