Welcome to 211 Sundew Loop in Cypress Village, a beautifully FURNISHED and move-in-ready home located in the charming COASTAL COMMUNITY of Little River, South Carolina. Built in 2023, this thoughtfully designed home combines an open, spacious floor plan with upscale finishes, comfortable living spaces, and the ease of a NATURAL GAS community. From the moment you enter, the impressive foyer sets the tone with elegant wainscoting, crown molding, and a long, welcoming entryway. The main level features 12-foot vaulted ceilings, creating an airy and inviting atmosphere throughout the open-concept living area. The living room offers a gas fireplace, perfect for relaxing or entertaining, while luxury vinyl plank flooring flows throughout the main living spaces. The kitchen is perfect...designed for both everyday living and entertaining, featuring beautiful white custom cabinetry, under-cabinet lighting, granite countertops, and an oversized center island with generous seating space. The adjoining living and dining areas provide an ideal gathering space with plenty of natural light and an easy flow throughout the home. The home offers three bedrooms and three full bathrooms, providing flexibility for family, guests, or extended stays. The second level offers additional private living space that can function beautifully as a guest area or in-law suite. A dedicated laundry room adds convenience and includes cabinetry, granite countertops, a utility sink, and a full-size washer and dryer that convey with the home. Step outside to enjoy the screened-in back porch and grilling pad, creating a wonderful outdoor setting for morning coffee, evening gatherings, and entertaining. The backyard overlooks a wooded area with a distant view of water, offering a peaceful and private backdrop. The lawn also features irrigation, while the HOA maintains the front yard—including mowing, weeding, fertilization, and shrub trimming—making exterior upkeep easy. Cypress Village offers an active lifestyle with an impressive array of amenities, including a clubhouse, outdoor swimming pool, pickleball courts, and a fishing pier overlooking the community pond. The ponds are available for catch-and-release fishing. Residents can also take part in numerous monthly and weekly community activities, creating plenty of opportunities to meet neighbors and enjoy the neighborhood. Located in Little River, a charming coastal town in South Carolina, this home is just a few miles from Cherry Grove Beach and approximately 10 miles from the North Carolina beaches. Enjoy the relaxed coastal lifestyle while remaining close to beaches, dining, shopping, entertainment, and everything the Grand Strand has to offer. Furnished, beautifully appointed, and ready to enjoy, 211 Sundew Loop offers the perfect combination of newer construction, stylish finishes, low-maintenance living, resort-style amenities, and coastal convenience. Come experience all this exceptional Cypress Village home has to offer!
Pending
$359,000
211 Sundew Loop, Little River, SC 29566
3beds
1,615sqft
Single Family Residence
Built in 2023
6,969 Square Feet Lot
$354,800 Zestimate®
$222/sqft
$173/mo HOA
What's special
Beautifully furnishedGas fireplaceLong welcoming entrywayUpscale finishesGrilling padBeautiful white custom cabinetryLuxury vinyl plank flooring
- 14 days
- 1,083
- 101
Likely to sell faster than
Zillow last checked:
Listing updated:
Listed by:
Rebecca A Moses 843-251-7515,
RCM Properties
Source: CCAR,MLS#: 2624235 Originating MLS: Coastal Carolinas Association of Realtors
Originating MLS: Coastal Carolinas Association of RealtorsFacts & features
Interior
Bedrooms & bathrooms
- Bedrooms: 3
- Bathrooms: 3
- Full bathrooms: 3
Rooms
- Room types: Bathroom, Foyer, In-Law Suite, Screened Porch, Utility Room
Primary bedroom
- Features: Ceiling Fan(s), Linen Closet, Main Level Primary, Vaulted Ceiling(s), Walk-In Closet(s)
- Level: First
Primary bathroom
- Features: Dual Sinks, Separate Shower, Vanity
Dining room
- Features: Living/Dining Room, Vaulted Ceiling(s)
Kitchen
- Features: Breakfast Bar, Dishwasher, Kitchen Island, Pantry, Stainless Steel Appliances, Solid Surface Counters
Living room
- Features: Ceiling Fan(s), Vaulted Ceiling(s)
Other
- Features: Bedroom on Main Level, Entrance Foyer, In-Law Floorplan, Utility Room
Heating
- Central
Cooling
- Central Air
Appliances
- Included: Dishwasher, Freezer, Disposal, Microwave, Range, Refrigerator, Dryer, Washer
Features
- Ceiling Fan(s), Dual Sinks, Furnished, Fireplace, Handicap Access, Linen Closet, Main Level Primary, Split Bedrooms, Separate Shower, Vanity, Vaulted Ceiling(s), Walk-In Closet(s), Window Treatments, Breakfast Bar, Bedroom on Main Level, Entrance Foyer, In-Law Floorplan, Kitchen Island, Stainless Steel Appliances, Solid Surface Counters
- Flooring: Luxury Vinyl, Luxury VinylPlank
- Doors: Storm Door(s)
- Windows: Storm Window(s), Window Treatments
- Has fireplace: Yes
- Furnished: Yes
Interior area
- Total structure area: 2,105
- Total interior livable area: 1,615 sqft
Property
Parking
- Total spaces: 4
- Parking features: Attached, Garage, Two Car Garage, Garage Door Opener
- Attached garage spaces: 2
Features
- Levels: One and One Half
- Stories: 1.5
- Patio & porch: Rear Porch, Front Porch, Patio, Porch, Screened
- Exterior features: Handicap Accessible, IrrigationSprinklers, Porch, Patio
- Pool features: Community, Outdoor Pool
- Has view: Yes
- View description: Lake
- Has water view: Yes
- Water view: Lake
Lot
- Size: 6,969 Square Feet
- Features: City Lot, Rectangular, Rectangular Lot
Details
- Additional parcels included: ,
- Parcel number: 31204010025
- Zoning: PDD
- Special conditions: None
Construction
Type & style
- Home type: SingleFamily
- Architectural style: Traditional
- Property subtype: Single Family Residence
Materials
- Vinyl Siding
- Foundation: Slab
Condition
- Resale
- Year built: 2023
Utilities & green energy
- Water: Public
- Utilities for property: Cable Available, Electricity Available, Natural Gas Available, Phone Available, Sewer Available, Underground Utilities, Water Available
Community & HOA
Community
- Features: Clubhouse, Golf Carts OK, Recreation Area, Tennis Court(s), Long Term Rental Allowed, Pool
- Security: Smoke Detector(s)
- Subdivision: Cypress Village
HOA
- Has HOA: Yes
- Amenities included: Clubhouse, Owner Allowed Golf Cart, Tennis Court(s)
- Services included: Common Areas, Pool(s), Recycling, Recreation Facilities, Trash
- HOA fee: $173 monthly
Location
- Region: Little River
Financial & listing details
- Price per square foot: $222/sqft
- Date on market: 10/1/2026
- Listing terms: Cash,Conventional,FHA,VA Loan
- Electric utility on property: Yes
Estimated market value
$354,800
$337,000 - $373,000
$2,100/mo
Price history
| Date | Event | Price |
|---|---|---|
| 10/9/2026 | Pending sale | $359,000$222/sqft |
Source:  CCAR #2624235 Report a problem CCAR #2624235 Report a problem | ||
| 10/2/2026 | Listed for sale | $359,000-2.8%$222/sqft |
Source: CCAR #2624235 Report a problem | ||
| 4/16/2025 | Sold | $369,500$229/sqft |
Source: CCAR #2506193 Report a problem | ||
| 3/23/2025 | Contingent | $369,500$229/sqft |
Source: CCAR #2506193 Report a problem | ||
| 3/12/2025 | Listed for sale | $369,500+4.1%$229/sqft |
Source: CCAR #2506193 Report a problem | ||
| 4/19/2023 | Listing removed | -- |
Source:  Mungo Homes, Inc Report a problem Mungo Homes, Inc Report a problem | ||
| 4/18/2023 | Sold | $355,000-6.6%$220/sqft |
Source: Agent Provided Report a problem | ||
| 8/3/2022 | Listed for sale | $379,945$235/sqft |
Source: Mungo Homes, Inc Report a problem | ||
Public tax history
Tax history is unavailable.
Monthly payment
Est. payment
Payment breakdown
Explore the cost of this home by adjusting the details. Changes won't be saved.Climate risks
Neighborhood: 29566
Nearby schools
Schools provided by the listing agent
- Elementary: Waterway Elementary
- Middle: North Myrtle Beach Middle School
- High: North Myrtle Beach High School
Source: CCAR. This data may not be complete. We recommend contacting the local school district to confirm school assignments for this home.
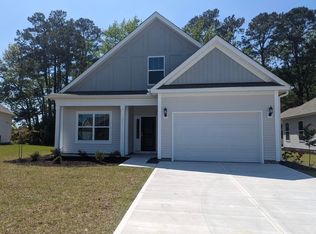
- $362,4003 bd3 ba1.6k sqft211 Sundew Loop LOT 364, Highstead A Little River, SC 29566Off Market
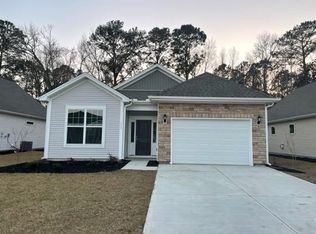
- $329,1003 bd2 ba1.4k sqft215 Sundew Loop LOT 365, Little River, SC 29566Off Market
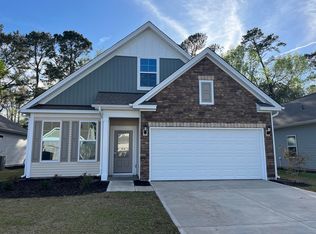
- $365,9003 bd3 ba1.7k sqft219 Sundew Loop LOT 366, Jasmine A Little River, SC 29566Off Market
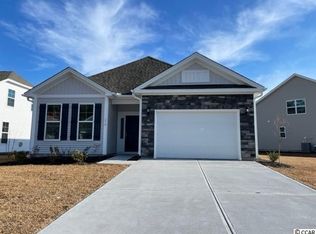
- $345,8003 bd2 ba1.4k sqft210 Sundew Loop LOT 392, Little River, SC 29566Off Market
Similar homes
- $369,0003 bd2 ba1.4k sqft243 Sundew Loop, Little River, SC 29566For Sale
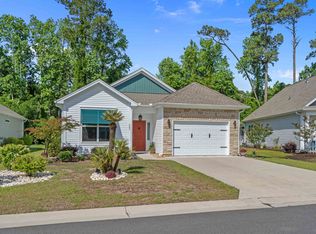
 MLS ID #2611883, Lea Webster, North Beach Realty. CCAR
 - $379,9003 bd2 ba1.7k sqft675 Wailea Circle, Little River, SC 29566For Sale
 MLS ID #2615933, Robin H Chestnutt, INNOVATE Real Estate. CCAR
 - $279,9003 bd3 ba1.5k sqft4087 McLamb Ave. #4087, Little River, SC 29566For Sale
 MLS ID #2621130, Reena Artz Team, River Oaks Real Estate. CCAR
 - $521,0003 bd2 ba1.9k sqft3051 Viceroy Loop, Little River, SC 29566For Sale
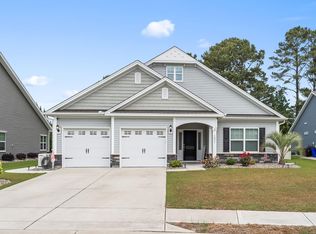 MLS ID #2611461, Palmetto and Pine Group Team, INNOVATE Real Estate. CCAR
 - $399,9003 bd2 ba1.6k sqft690 Boundary Loop Road NW, Calabash, NC 28467For Sale
 MLS ID #100588795, David Enzor, Coldwell Banker Sea Coast Advantage. Hive MLS
 - $499,4443 bd2 ba1.9k sqft420 Feathergrass Way, Little River, SC 29566For SaleMLS ID #2619717, Nikki Bond, S.H. June & Associates, LLC. CCAR
- $419,0003 bd3 ba2.3k sqft335 Kapalua Loop, Little River, SC 29566For SaleMLS ID #2613205, Amy Randall, CB Sea Coast Advantage MI. CCAR
- $499,0003 bd2 ba1.7k sqftLightkeepers Village, Little River, SC 29566For SaleMLS ID #2624672, Paige Bird, RE/MAX Southern Shores. CCAR
- $345,0003 bd2 ba1.7k sqft225 Eagle Claw Drive, Calabash, NC 28467For SaleMLS ID #100608164, Patricia M Earp, Realty ONE Group Dockside North. Hive MLS
- $409,9003 bd2 ba2.3k sqft647 Blackthorne Circle NW, Calabash, NC 28467For SaleMLS ID #100608744, Hamilton Realty Group, eXp Realty. Hive MLS
- $289,9004 bd3 ba1.8k sqft170 Cypress Hollow Dr., Little River, SC 29566For SaleMLS ID #2619047, Stephen K Hand, CB Sea Coast Advantage CF. CCAR
- $339,0003 bd2 ba1.6k sqft1266 Witch Hazel Way, Longs, SC 29568For SaleMLS ID #2624717, Keri A Schaeffer, Keller Williams Oak and Ocean. CCAR
- $299,9003 bd2 ba1.4k sqft2012 Willow Run Dr. #A, Little River, SC 29566For SaleMLS ID #2608802, Tricia Tennyson, RE/MAX Southern Shores NMB. CCAR
- $309,9904 bd2 ba1.7k sqft730 Gryffindor Dr., Longs, SC 29568For SaleMLS ID #2621878, Casie Grasso, S.H. June & Associates, LLC. CCAR
- $349,9003 bd3 ba2k sqft460 Rollins Dr., Longs, SC 29568For SaleMLS ID #2619400, Jordyn D Heche, INNOVATE Real Estate. CCAR
- $389,9003 bd2 ba1.7k sqft8864 Lagonia Court NW, Calabash, NC 28467For SaleMLS ID #100591135, Surf & Turf Properties, Keller Williams Innovate-OIB Mainland. Hive MLS
- $359,9903 bd2 ba1.8k sqft119 Crabapple Dr. Lot 2 WISTERIA II E, Longs, SC 29568New ConstructionMLS ID #2617453, Jill A Delmastro, SM South Carolina Brokerage, LLC. CCAR
- $390,0003 bd2 ba1.7k sqft8760 Birmingham Lane NW, Calabash, NC 28467For SaleMLS ID #100599119, Wendy B Flynn, RE/MAX Southern Shores. Hive MLS
