Beautiful 3 Bedroom, 3 full bath home, only 6 years old. This well-maintained home offers 3 bedrooms and 3 full bathrooms and is only 6 years old, making it move in ready and in great condition. Luxury vinyl plank flooring flows throughout the home, providing both style and durability. Ceramic tile in the primary bath with a seperate shower and tub. Enjoy your morning coffee on the inviting front porch, then relax and unwind on the back deck, overlooking the spacious yard. Situated on almost half an acre lot, there's plenty of room for outdoor activities, gardening or entertaining. The kitchen features beautiful granite countertops and an island, with newer stainless steel appliances, making it both functional and attractive for every day living. Located in a lovely neighborhood, this home offers the perfect combination of comfort, convenience and curb appeal. Don't miss your opportunity to own this wonderful home; schedule your private showing today.
For sale
$265,000
211 Toney Rd, Union, SC 29379
3beds
1,808sqft
Single Family Residence, Residential
Built in ----
0.38 Acres Lot
$260,100 Zestimate®
$147/sqft
$-- HOA
What's special
Inviting front porchNewer stainless steel appliances
- 108 days
- 422
- 30
Zillow last checked:
Listing updated:
Listed by:
Kathy Morrow 864-316-6551,
COLDWELL BANKER REALTY
Source: Greater Greenville AOR,MLS#: 1595612
Facts & features
Interior
Bedrooms & bathrooms
- Bedrooms: 3
- Bathrooms: 3
- Full bathrooms: 3
- Main level bathrooms: 3
- Main level bedrooms: 3
Primary bedroom
- Area: 264
- Dimensions: 12 x 22
Bedroom 2
- Area: 144
- Dimensions: 12 x 12
Bedroom 3
- Area: 144
- Dimensions: 12 x 12
Primary bathroom
- Features: Full Bath, Shower-Separate, Tub-Separate, Walk-In Closet(s)
Dining room
- Area: 180
- Dimensions: 9 x 20
Kitchen
- Area: 210
- Dimensions: 15 x 14
Living room
- Area: 240
- Dimensions: 20 x 12
Heating
- Natural Gas
Cooling
- Electric
Appliances
- Included: Cooktop, Dishwasher, Refrigerator, Microwave, Range Hood, Gas Water Heater, Tankless Water Heater
- Laundry: 1st Floor, Laundry Closet, Walk-in, Electric Dryer Hookup, Washer Hookup
Features
- High Ceilings, Ceiling Fan(s), Vaulted Ceiling(s), Ceiling Smooth, Granite Counters, Open Floorplan, Walk-In Closet(s), Split Floor Plan
- Flooring: Luxury Vinyl
- Windows: Tilt Out Windows, Window Treatments
- Basement: None
- Has fireplace: No
- Fireplace features: None
Interior area
- Total interior livable area: 1,808 sqft
Property
Parking
- Parking features: See Remarks, Driveway, Concrete
- Has uncovered spaces: Yes
Features
- Levels: One
- Stories: 1
- Patio & porch: Deck, Front Porch
Lot
- Size: 0.38 Acres
- Dimensions: 100 x 187 x 96 x 158
- Features: 1/2 Acre or Less
- Topography: Level
Details
- Parcel number: 0640000305 00
Construction
Type & style
- Home type: SingleFamily
- Architectural style: Ranch
- Property subtype: Single Family Residence, Residential
Materials
- Vinyl Siding
- Foundation: Crawl Space
- Roof: Architectural
Utilities & green energy
- Sewer: Public Sewer
- Water: Public
Community & HOA
Community
- Features: None
- Security: Smoke Detector(s)
- Subdivision: None
HOA
- Has HOA: No
- Services included: None
Location
- Region: Union
Financial & listing details
- Price per square foot: $147/sqft
- Tax assessed value: $8,000
- Annual tax amount: $107
- Date on market: 6/22/2026
Estimated market value
$260,100
$247,000 - $273,000
$1,745/mo
Price history
| Date | Event | Price |
|---|---|---|
| 6/22/2026 | Listed for sale | $265,000+10.5%$147/sqft |
Source:  Greater Greenville AOR #1595612 Report a problem Greater Greenville AOR #1595612 Report a problem | ||
| 6/18/2024 | Listing removed | -- |
Source:  SAR as distributed by MLS GRID #311975 Report a problem SAR as distributed by MLS GRID #311975 Report a problem | ||
| 5/31/2024 | Listed for sale | $239,900+471.2%$133/sqft |
Source: SAR as distributed by MLS GRID #311975 Report a problem | ||
| 1/22/2020 | Sold | $42,000$23/sqft |
Source: Public Record Report a problem | ||
Public tax history
| Year | Property taxes | Tax assessment |
|---|---|---|
| 2025 | $107 +12.2% | $350 +16.7% |
| 2024 | $95 | $300 |
| 2023 | $95 | $300 |
| 2022 | -- | $300 |
| 2021 | -- | $300 +900% |
| 2020 | -- | $30 |
| 2019 | -- | $30 |
| 2018 | $10 | $30 |
| 2017 | -- | $30 |
| 2016 | $9 | $30 |
| 2015 | $9 | $30 |
| 2014 | $9 | $30 |
Find assessor info on the county website
Monthly payment
Est. payment
Payment breakdown
Explore the cost of this home by adjusting the details. Changes won't be saved.Climate risks
Neighborhood: 29379
Nearby schools
Schools provided by the listing agent
- Elementary: Buffalo
- Middle: Sims
- High: Union County
Source: Greater Greenville AOR. This data may not be complete. We recommend contacting the local school district to confirm school assignments for this home.
Similar homes
- $264,9004 bd3 ba1.2k sqft139 E Forest Dr, Union, SC 29379For Sale
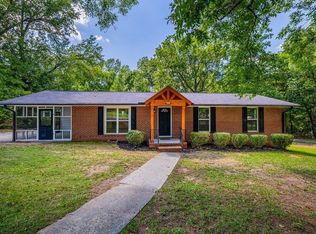 MLS ID #339347, Jay Gourley, Keller Williams Connected. SAR as distributed by MLS GRID
 - $254,9904 bd3 ba2.3k sqft122 Russet Rd, Union, SC 29379New Construction
 Greater Greenville AOR
 - $238,5003 bd2 ba1.8k sqft204 Birchwood Dr, Union, SC 29379For Sale
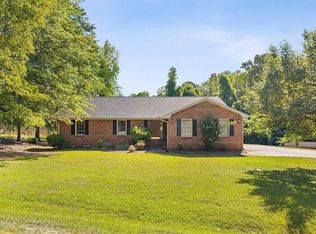 MLS ID #335240, Scott Casey, Casey Group Real Estate, LLC. SAR as distributed by MLS GRID
 - $259,0004 bd2 ba2.2k sqft107 Brandon St, Union, SC 29379For Sale
 MLS ID #1583784, Kathy Morrow, COLDWELL BANKER REALTY. Greater Greenville AOR
