Perched on 10 private, wooded acres with sweeping 360-degree views of Vail, Beaver Creek, and Castle Peak, The Eagle's Nest delivers both sunrise and sunset every single day. This thoughtful 7 bedroom, 7 bathroom new construction is built with healthy, green building details throughout, resulting in a light, airy, open home where natural light and mountain air pour through every room. Just 5 minutes to Red Sky private golf club, 20 minutes to Beaver Creek, and 30 minutes to Vail, adventure is always close. The main-level master suite offers privacy and ease, while three distinct living spaces give everyone room to gather or retreat, anchored by a cozy wood-burning fireplace. A dedicated office opens to its own private deck. The standout feature is a fully separate 2-bedroom lock-off with its own entrance, kitchen, living area, laundry, and deck, ideal for multigenerational living or guests. The expansive finished basement is built for fun, with a rec room opening to a walkout covered patio plus an indoor basketball court easily convertible to racquetball or pickleball. Additional highlights include a mudroom and oversized three-car garage. Outside, enjoy a private sledding hill, snowshoeing through the woods, and frequent visits from deer, fox, and elk in the meadows. This is your private mountain sanctuary where luxury, wellness, and wild Colorado beauty meet.
For sale
Price cut: $1M (9/21)
$5,950,000
211 Travis Rd, Wolcott, CO 81655
7beds
7,065sqft
Single Family Residence
Built in 2018
10.07 Acres Lot
$5,544,700 Zestimate®
$842/sqft
$450/mo HOA
What's special
Private sledding hillSnowshoeing through the woodsOversized three-car garageThree distinct living spacesCozy wood-burning fireplaceLight airy open home
- 140 days
- 293
- 34
Zillow last checked:
Listing updated:
Listed by:
The Iverson Team 970-390-2440,
Slifer Smith & Frampton - Arrowhead
Source: VMLS,MLS#: 1014302
Facts & features
Interior
Bedrooms & bathrooms
- Bedrooms: 7
- Bathrooms: 7
- Full bathrooms: 3
- 3/4 bathrooms: 3
- 1/2 bathrooms: 1
Heating
- Radiant
Cooling
- Ceiling Fan(s)
Appliances
- Included: Dishwasher, Disposal, Range, Range Hood, Refrigerator, Washer
- Laundry: Electric Dryer Hookup, Washer Hookup
Features
- Vaulted Ceiling(s), See Remarks
- Flooring: Tile, Wood
- Basement: Finished
- Has fireplace: Yes
- Fireplace features: Wood Burning
Interior area
- Total structure area: 7,065
- Total interior livable area: 7,065 sqft
Property
Parking
- Total spaces: 3
- Parking features: Garage
- Garage spaces: 3
Features
- Stories: 3
- Entry location: main
- Patio & porch: Deck, Patio
- Has view: Yes
- View description: Mountain(s)
Lot
- Size: 10.07 Acres
Details
- Parcel number: 194135101003
- Zoning: sing fam
Construction
Type & style
- Home type: SingleFamily
- Property subtype: Single Family Residence
Materials
- Frame, Stone, Vinyl Siding
- Foundation: Poured in Place
- Roof: Asphalt
Condition
- Year built: 2018
Utilities & green energy
- Sewer: Septic Tank
- Water: Well
- Utilities for property: Electricity Available, Natural Gas Available, Snow Removal
Community & HOA
Community
- Features: Trail(s)
- Subdivision: Bear Gulch Fil 1
HOA
- Has HOA: Yes
- Services included: Common Area Maintenance, Security, Snow Removal, See Remarks
- HOA fee: $400 annually
- Second HOA fee: $5,000 annually
Location
- Region: Wolcott
Financial & listing details
- Price per square foot: $842/sqft
- Tax assessed value: $4,053,900
- Annual tax amount: $13,832
- Date on market: 6/4/2026
- Cumulative days on market: 141 days
- Electric utility on property: Yes
Estimated market value
$5,544,700
$5.27M - $5.82M
Not available
Price history
| Date | Event | Price |
|---|---|---|
| 9/21/2026 | Price change | $5,950,000-14.4%$842/sqft |
Source:  VMLS #1014302 Report a problem VMLS #1014302 Report a problem | ||
| 6/4/2026 | Listed for sale | $6,950,000+2522.6%$984/sqft |
Source: VMLS #1014302 Report a problem | ||
| 5/18/2017 | Sold | $265,000-11.7%$38/sqft |
Source: VMLS #926027 Report a problem | ||
| 3/14/2017 | Listed for sale | $300,000-23.1%$42/sqft |
Source: Coldwell Banker Distinctive Properties #926027 Report a problem | ||
| 5/27/2016 | Price change | $390,000-21.8%$55/sqft |
Source: Coldwell Banker Distinctive Properties #926027 Report a problem | ||
| 3/22/2016 | Listed for sale | $499,000-9.1%$71/sqft |
Source: Coldwell Banker Distinctive Pr #926027 Report a problem | ||
| 9/14/2015 | Listing removed | $549,000$78/sqft |
Source: Brandess-Cadmus Real Estate #922911 Report a problem | ||
| 4/22/2015 | Listed for sale | $549,000-35.3%$78/sqft |
Source: Brandess-Cadmus Real Estate #922911 Report a problem | ||
| 9/2/2014 | Listing removed | $849,000$120/sqft |
Source: Brandess-Cadmus Real Estate, Inc. #918478 Report a problem | ||
| 9/2/2013 | Listed for sale | $849,000$120/sqft |
Source: Brandess-Cadmus Real Estate, Inc. #918478 Report a problem | ||
| 3/21/2013 | Listing removed | $849,000$120/sqft |
Source: Brandess-Cadmus Real Estate, Inc. #914458 Report a problem | ||
| 3/23/2012 | Listed for sale | $849,000$120/sqft |
Source: Brandess-Cadmus Real Estate, Inc. #914458 Report a problem | ||
| 11/2/2011 | Listing removed | $849,000$120/sqft |
Source: Brandess-Cadmus Real Estate, Inc. #V322203 Report a problem | ||
| 6/9/2011 | Listed for sale | $849,000+183%$120/sqft |
Source: Brandess-Cadmus Real Estate, Inc. #V322203 Report a problem | ||
| 10/19/1998 | Sold | $300,000$42/sqft |
Source: Public Record Report a problem | ||
Public tax history
| Year | Property taxes | Tax assessment |
|---|---|---|
| 2025 | $13,833 +7.9% | $253,370 +0.9% |
| 2024 | $12,820 +55.3% | $251,230 -2% |
| 2023 | $8,253 -1.3% | $256,370 +78.3% |
| 2022 | $8,364 | $143,760 -2.8% |
| 2021 | -- | $147,900 +176.3% |
| 2020 | $3,012 +65.6% | $53,520 +64.7% |
| 2019 | $1,818 | $32,500 -62.6% |
| 2018 | $1,818 -63.5% | $87,000 |
| 2017 | $4,982 +1.1% | $87,000 -29.4% |
| 2016 | $4,928 -30.7% | $123,250 |
| 2015 | $7,112 +2.4% | $123,250 -7.6% |
| 2014 | $6,947 | $133,400 |
| 2013 | -- | $133,400 +19.5% |
| 2012 | -- | $111,650 |
| 2011 | -- | $111,650 -39.8% |
| 2010 | -- | $185,600 |
| 2009 | -- | $185,600 +22.6% |
| 2008 | -- | $151,380 |
| 2007 | -- | $151,380 +28.9% |
| 2006 | -- | $117,450 |
| 2005 | -- | $117,450 +13.9% |
| 2004 | -- | $103,100 |
| 2003 | -- | $103,100 -16.5% |
| 2002 | -- | $123,400 -26% |
| 2001 | -- | $166,750 |
Find assessor info on the county website
Monthly payment
Est. payment
Payment breakdown
Explore the cost of this home by adjusting the details. Changes won't be saved.Climate risks
Neighborhood: 81655
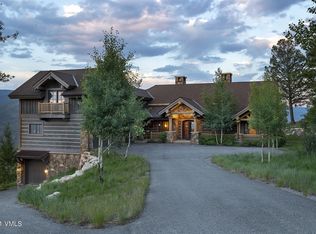
Similar homes
- $4,995,0005 bd6 ba6.5k sqft203 Jouflas Ranch Rd, Wolcott, CO 81655For Sale
 MLS ID #1014842, Kristina Vardaman, Slifer Smith & Frampton/Four Seasons. VMLS
 - $4,350,0005 bd8 ba6.9k sqft325 Jouflas Ranch Rd, Wolcott, CO 81655For Sale
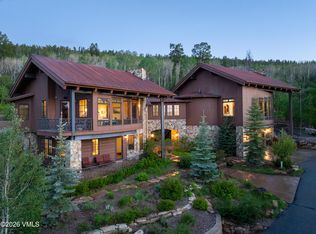 MLS ID #1012388, Jack Affleck, Slifer Smith & Frampton - Arrowhead. VMLS
 - $5,600,0006 bd8 ba8.1k sqft135 Andorra Rd, Edwards, CO 81632For Sale
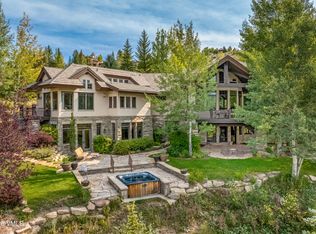 MLS ID #1014433, Tyra Rudrud, Engel & Völkers Vail. VMLS
 - $5,600,0007 bd8 ba8.5k sqft317 Elk Woods Rd, Edwards, CO 81632For Sale
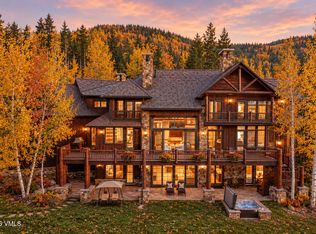 MLS ID #1014393, Barbara Gardner, LIV Sotheby's Int. Realty-Vail Mountain Haus. VMLS
 - $7,750,0006 bd6 ba8.6k sqft6903 Bellyache Ridge Road, Wolcott, CO 81655For Sale
 MLS ID #7069795, Jon Adams, United Country Mountain Ranch and Home Brokers. REcolorado as distributed by MLS GRID
