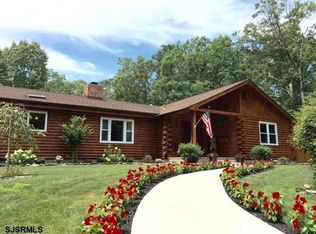
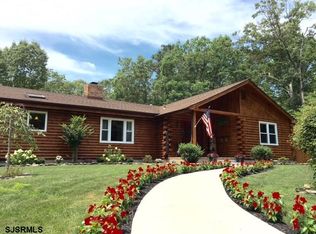
PRICE REDUCED TO $499,000. Quick Occupancy possible. Nestled on 3.22 private acres, this spacious 4 bedroom, 2 bath, two-story home offers the perfect blend of comfort, updates and room to roam. Ideally situated in a quiet country setting, the property stretches from Tyler Road to Myrtle Avenue, providing ample space for outdoor activities, entertaining, or simply enjoying the peaceful surroundings. Step inside through a welcoming tiled foyer. To the right, the living room features hardwood floors and a cozy wood stove, while to the left, you'll find a first-floor bedroom and a beautifully renovated full bath - perfect for guests or flexible living arrangements. The rear of the home opens to a dining area and updated kitchen complete with granite countertops, a breakfast bar, and plenty of workspace. An additional bonus room offers endless possibilities- ideal for a home office, playroom, or fitness space. A convenient laundry room and mudroom provide direct access to the backyard. Enjoy outdoor living with a deck overlooking the fenced-in yard and 24' round above-ground pool, perfect for summer fun and entertaining. Upstairs, the primary bedroom features a walk-in closet and a roughed-in full bath, ready for your personal finishing touches. Two additional bedrooms and a full hall bath complete the second floor. New carpeting has been installed in all bedrooms and the staircase. The property is completed by a detached 2-car garage with updated electric, offering additional storage or workshop potential. This is a wonderful opportunity to enjoy space, privacy and versatility - all in a peaceful setting. Note: last photo is ai enhanced showing how it could look with shutters and a small overhang over the front door. Riding mower is not included.
Under contract
Price cut: $26K (8/8)
$499,000
211 Tyler Rd, Woodbine, NJ 08270
4beds
1,824sqft
Single Family Residence
Built in 1985
2.67 Acres Lot
$-- Zestimate®
$274/sqft
$-- HOA
What's special
Updated kitchenConvenient laundry roomFirst-floor bedroomAdditional bonus roomPlenty of workspaceCozy wood stoveDining area
- 152 days
- 132
- 6
Zillow last checked:
Listing updated:
Listed by:
Marion M. Rowland-Rixey, GRI,ABR,RSPS 609-425-9550,
RE/MAX SURFSIDE
Source: CMCAOR,MLS#: 261364
Facts & features
Interior
Bedrooms & bathrooms
- Bedrooms: 4
- Bathrooms: 2
- Full bathrooms: 2
Rooms
- Room types: Living Room, Dining Room, Kitchen, Library/Study
Heating
- Electric
Cooling
- Zoned
Appliances
- Included: Range, Instant Hot Water, Water Heater
- Laundry: Laundry Room
Features
- Bar, Storage, Walk-In Closet(s)
- Flooring: Wood, Carpet, Laminate
- Basement: Crawl Space
- Fireplace features: Wood Burning Stove
Interior area
- Total structure area: 1,824
- Total interior livable area: 1,824 sqft
Property
Parking
- Parking features: Garage, Detached, Stone Driveway
- Has garage: Yes
- Has uncovered spaces: Yes
Features
- Levels: Two
- Stories: 2
- Patio & porch: Deck
- Has private pool: Yes
- Pool features: Above Ground
- Fencing: Fenced
- Frontage length: 150
Lot
- Size: 2.67 Acres
- Dimensions: 150 x 775
- Features: Mainland, Wooded
Details
- Additional structures: Storage
- Parcel number: 040006600000000116
- Zoning: PR
Construction
Type & style
- Home type: SingleFamily
- Property subtype: Single Family Residence
Materials
- Vinyl Siding
Condition
- New construction: No
- Year built: 1985
Utilities & green energy
- Sewer: Septic Tank
- Water: Well
Community & HOA
Community
- Security: Smoke Detector(s), Fire Alarm
Location
- Region: Woodbine
Financial & listing details
- Price per square foot: $274/sqft
- Tax assessed value: $200,000
- Annual tax amount: $4,564
- Date on market: 5/20/2026
Estimated market value
Not available
Estimated sales range
Not available
Not available
Price history
| Date | Event | Price |
|---|---|---|
| 9/3/2026 | Contingent | $499,000$274/sqft |
Source:  CMCAOR #261364 Report a problem CMCAOR #261364 Report a problem | ||
| 8/8/2026 | Price change | $499,000-5%$274/sqft |
Source: CMCAOR #261364 Report a problem | ||
| 7/17/2026 | Price change | $525,000-4.1%$288/sqft |
Source: CMCAOR #261364 Report a problem | ||
| 6/22/2026 | Price change | $547,500-0.5%$300/sqft |
Source: CMCAOR #261364 Report a problem | ||
| 5/20/2026 | Listed for sale | $550,000+450%$302/sqft |
Source: CMCAOR #261364 Report a problem | ||
| 1/19/2016 | Sold | $100,000-42.8%$55/sqft |
Source: Public Record Report a problem | ||
| 6/16/2015 | Listing removed | $174,900$96/sqft |
Source: RE/MAX At The Shore RMNJ #162259 Report a problem | ||
| 2/11/2015 | Listed for sale | $174,900$96/sqft |
Source: RE/MAX At The Shore RMNJ #162259 Report a problem | ||
Public tax history
| Year | Property taxes | Tax assessment |
|---|---|---|
| 2026 | $4,564 +20.4% | $200,000 |
| 2025 | $3,792 | $200,000 |
| 2024 | $3,792 -2.1% | $200,000 |
| 2023 | $3,874 +3.5% | $200,000 |
| 2022 | $3,742 +0.2% | $200,000 |
| 2021 | $3,734 +1.7% | $200,000 |
| 2020 | $3,672 +4.6% | $200,000 |
| 2019 | $3,510 | $200,000 |
| 2018 | $3,510 +15.4% | $200,000 |
| 2017 | $3,042 +6.4% | $200,000 +4.1% |
| 2016 | $2,860 -17.1% | $192,200 |
| 2015 | $3,448 +1.6% | $192,200 -30.6% |
| 2014 | $3,393 | $276,800 |
Find assessor info on the county website
Monthly payment
Est. payment
Payment breakdown
Explore the cost of this home by adjusting the details. Changes won't be saved.Climate risks
Neighborhood: Dennisville
Similar homes
- $469,9993 bd2 ba1.7k sqft2075 Route 47, Eldora, NJ 08270For Sale
 MLS ID #262045, Kayla Noll, COMPASS RE - Avalon Dune. CMCAOR
 - $525,0004 bd3 ba2.3k sqft214 Head Of River Rd, Corbin City, NJ 08270For Sale
 MLS ID #261375, Anthony Marotta, KELLER WILLIAMS REALTY JERSEY SHORE - Margate. CMCAOR
 - $475,0004 bd3 ba2.2k sqft121 Reading Ave, Woodbine, NJ 08270For Sale
 MLS ID #261771, Kevin Redmond, LONG & FOSTER REAL ESTATE, INC - OC. CMCAOR
 - $550,0004 bd2 ba2k sqft508 Kings Hwy S, Cape May Court House, NJ 08210For Sale
 MLS ID #262584, Shannon Craver, CENTURY 21 ALLIANCE - NCM. CMCAOR
 - $499,9994 bd3 ba1.7k sqft918 W Connecticut Ave, Somers Point, NJ 08244For Sale
 MLS ID #613036, Christopher Popkin, GRACE PROPERTIES. SJSRMLS
 - $485,0003 bd3 ba1.7k sqft4680 Ocean Heights Ave, Mays Landing, NJ 08330For Sale
 MLS ID #NJAC2027072, George Frick, Century 21 Frick Realtors. Bright MLS
 - $474,9003 bd2 ba1.6k sqft156 McDonald Ave, Milmay, NJ 08340For SaleMLS ID #NJCB2033328, Eileen Furey, Coldwell Banker Argus Real Estate. Bright MLS
- $475,0004 bd2 ba1.9k sqft1707 Mays Landing Rd, Egg Harbor Township, NJ 08234For SaleMLS ID #NJAC2026332, Alida Korsachki, C-21 Atlantic Professional Realty. Bright MLS
- $525,0003 bd3 ba1.3k sqft131 Asbury Rd, Egg Harbor Township, NJ 08234For SaleMLS ID #611462, Angela Suhr, COLDWELL BANKER ARGUS REAL ESTATE-Northfield. SJSRMLS
- $499,9994 bd2 ba1.7k sqftNone Available, Cape May Court House, NJ 08210For SaleMLS ID #NJCM2007584, Dagmer Chew, Homestead Real Estate Co Inc.. Bright MLS
- $499,9995 bd3 ba2.3k sqft1203 W Mill Rd, Northfield, NJ 08225For SaleMLS ID #612488, HADER RIVAS, eXp Realty - Ocean City S382K. SJSRMLS
- $569,9004 bd3 ba2.6k sqft283 Pine Ave, Egg Harbor Township, NJ 08234For SaleMLS ID #NJAC2024790, Francesco Pullella, HOF Realty. Bright MLS
