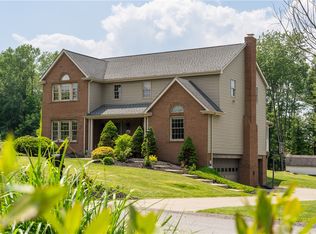
Welcome to this stunning custom-built home in the highly desirable Marshall Township, located within the North Allegheny School District.
Nestled on a private one-acre cul-de-sac lot, this beautifully maintained 4-bedroom, 3.5-bath residence offers the perfect blend of comfort, style, and convenience. A spacious two-car garage and extended driveway provide ample parking for family and guests.
Step outside to a scenic backyard retreat featuring a gorgeous tree-lined view, an above-ground pool (or the perfect space to design your dream in-ground pool), and a one-of-a-kind custom octagonal deck. The deck boasts a covered roof, skylights, and new composite decking—ideal for entertaining or relaxing while enjoying breathtaking sunsets.
Inside, you’ll find thoughtful upgrades throughout, including granite countertops, stainless steel appliances, updated fixtures, and recessed lighting. The home has been freshly painted and features luxury waterproof vinyl plank flooring along with new carpeting in the finished basement.
The spacious finished basement includes a full bathroom, offering flexible living or entertainment space. Elegant dentil molding adds warmth and character to the main living areas.
The primary suite is a true retreat, complete with a tray ceiling, walk-in closet with custom shelving and a private ensuite bath featuring a jacuzzi tub.
Additional updates include a newer HVAC system, roof, and windows—providing peace of mind for years to come.
Conveniently located near major highways and just 30 minutes from downtown Pittsburgh, this hidden gem offers both tranquility and accessibility.
Don’t miss your opportunity to call this exceptional property home—schedule your showing today!
Sold for $670,000
Zillow last checked:
Listing updated:
Bought with:
Michael Denham
KELLER WILLIAMS STEEL CITY
Source: WPMLS,MLS#: 1755418 Originating MLS: West Penn Multi-List
Originating MLS: West Penn Multi-ListPrice history
| Date | Event | Price |
|---|---|---|
| 7/13/2026 | Sold | $670,000-3.6%$270/sqft |
Source:  WPMLS #1755418 Report a problem WPMLS #1755418 Report a problem | ||
| 7/6/2026 | Pending sale | $695,000$280/sqft |
Source: WPMLS #1755418 Report a problem | ||
| 6/5/2026 | Contingent | $695,000$280/sqft |
Source: WPMLS #1755418 Report a problem | ||
| 5/26/2026 | Listed for sale | $695,000+247.5%$280/sqft |
Source: WPMLS #1755418 Report a problem | ||
| 7/30/1996 | Sold | $200,000$81/sqft |
Source: Public Record Report a problem | ||
Sell for more on Zillow
Get a Zillow Showcase℠ listing at no additional cost and you could sell for .
$670,900
2% more
+$13,418
With Zillow Showcase(estimated)
$684,318
