Skip main navigation
Sold for $305,000
  • $305,000

    211 West Road, Marlborough, CT 06447

    3beds
    1,398sqft
    Single Family Residence
    Built in 1972
    1.35 Acres Lot
    $359,000 Zestimate®
    $218/sqft
    $2,858 Estimated rent

    Home value

    $359,000

    $341,000 - $377,000

    $2,858/mo

    Zestimate® history
    Loading
    Loading...

    Owner options

    List your home for rent

    $2,858/mo

    Rent Zestimate®

    Find your next renter with Zillow Rental Manager. Plus, with online applications, you can quickly screen prospective tenants – for free.

    Learn more

    $2,858/mo

    Rent Zestimate®

    Refinance and save

    $2,294/mo

    Est. payment

    Refinancing to a lower rate could help reduce your monthly payments and save thousands over the life of the loan.

    See today's rates

    $2,294/mo

    Est. payment

    Explore your selling options

    Work with a Zillow partner agent

    Leverage their expertise and Zillow's premium Showcase listings to get your home seen by more buyers.

    Get started

    List with your own agent

    Get your home in front of millions of buyers by listing it on Zillow.

    Learn how to do it

    Sell it yourself

    Take full control of how buyers see your home on Zillow by listing For Sale by Owner (FSBO).

    List your home

    What's special

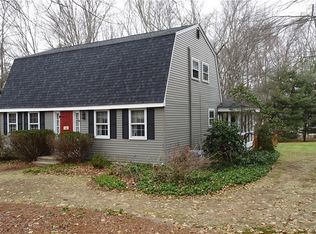
    2 BUILDINGS FOR THE PRICE OF 1 | Seldom available property with additional 1,000 sf separate building that was built in 2004 as art studio. This building has heat and could possibly be hooked up to existing septic for more uses, such as in-law, home office, etc. The main house is a spacious Raised Ranch with an open floor plan featuring 3 bedrooms, 2 full bathrooms (1 being in the primary bedroom), dining room that opens to the deck and a living room crowned with a charming fireplace. Kitchen is ready to be revamped into the heart of the home as it oversees the backyard, dining, living room & foyer. Hardwood floors, freshly painted throughout & exterior fully power washed. This home also offers additional sqft in the lower level that can be easily finished off for additional living space. Buyer should research the health department & zoning for the second building should a bathroom be required for your desired usage. Location of your new home offers seculded privacy as it rests at the end of long driveway with no neighbors on three sides and it backs up to the Blackledge River. Beautiful walking trail is across the street and easy access to Route 2 is near by guiding you to your next adventure

    Zillow last checked:

    Listing updated:

    Listed by:

    Diane Lattarulo (860)508-8512,

    Berkshire Hathaway NE Prop. 860-677-4949

    Bought with:

    Susan F. Nilsen, REB.0758995

    Berkshire Hathaway NE Prop.

    Source: Smart MLS,MLS#: 24203360MLS Logo

    Facts & features

    Interior

    Bedrooms & bathrooms
    • Bedrooms: 3
    • Bathrooms: 2
    • Full bathrooms: 2
    Primary bedroom
    • Features: Bedroom Suite, Full Bath, Hardwood Floor
    • Level: Main
    Bedroom
    • Features: Bookcases, Built-in Features, Hardwood Floor
    • Level: Main
    Bedroom
    • Features: Hardwood Floor
    • Level: Main
    Primary bathroom
    • Features: Full Bath, Stall Shower, Tile Floor
    • Level: Main
    Bathroom
    • Features: Full Bath, Tub w/Shower, Tile Floor
    • Level: Main
    Dining room
    • Features: Balcony/Deck, Hardwood Floor
    • Level: Main
    Kitchen
    • Features: Hardwood Floor
    • Level: Main
    Living room
    • Features: Bay/Bow Window, Fireplace, Hardwood Floor
    • Level: Main
    Heating
    • Baseboard, Electric
    Cooling
    • Window Unit(s)
    Appliances
    • Included: None, Electric Water Heater, Water Heater
    Features
    • Basement: Full,Sump Pump,Storage Space,Garage Access,Interior Entry,Concrete
    • Attic: None
    • Number of fireplaces: 1
    Interior area
    • Total structure area: 1,398
    • Total interior livable area: 1,398 sqft
    • Finished area above ground: 1,398

    Property

    Parking
    • Total spaces: 4
    • Parking features: Attached, Off Street
    • Attached garage spaces: 2
    Features
    • Patio & porch: Deck
    • Exterior features: Rain Gutters, Lighting
    Lot
    • Size: 1.35 Acres
    • Features: Few Trees
    Details
    • Parcel number: 2223668
    • Zoning: R-15

    Construction

    Type & style
    • Home type: SingleFamily
    • Architectural style: Ranch
    • Property subtype: Single Family Residence
    Materials
    • Vinyl Siding, Wood Siding
    • Foundation: Concrete Perimeter, Raised
    • Roof: Asphalt
    Condition
    • New construction: No
    • Year built: 1972

    Utilities & green energy

    • Sewer: Septic Tank
    • Water: Well

    Community & HOA

    Community
    • Security: Security System
    HOA
    • Has HOA: No
    Location
    • Region: Marlborough

    Financial & listing details

    • Price per square foot: $218/sqft
    • Tax assessed value: $190,870
    • Annual tax amount: $7,203
    • Date on market: 9/2/2026

    Price history

    DateEventPrice
    10/30/2026Sold$305,000-12.6%$218/sqft
    Source: Smart MLS #24203360 Report a problem
    9/28/2026Pending sale$349,000$250/sqft
    Source: Smart MLS #24203360 Report a problem
    9/15/2026Contingent$349,000$250/sqft
    Source: Berkshire Hathaway HomeServices New England Properties #24203360 Report a problem
    9/4/2026Listed for sale$349,000$250/sqft
    Source: Smart MLS #24203360 Report a problem

    Public tax history

    YearProperty taxesTax assessment
    2025$7,203 +4%$190,870
    2024$6,927 +4.5%$190,870
    2023$6,629 -2.3%$190,870
    2022$6,785 -0.8%$190,870
    2021$6,841 +0.5%$190,870 +1.7%
    2020$6,806 -6.7%$187,650 -4.2%
    2019$7,298 +2%$195,930
    2018$7,155 +3%$195,930
    2017$6,948 +3.8%$195,930
    2016$6,691 +27.4%$195,930 +22.7%
    2015$5,254 +4.6%$159,740
    2014$5,024 +2.2%$159,740
    2013$4,914 -0.9%$159,740
    2012$4,957 +1.7%$159,740 -10.8%
    2011$4,872 +2.3%$179,130
    2010$4,761 +0.4%$179,130
    2009$4,743 +2.4%$179,130
    2008$4,632 +2.6%$179,130
    2007$4,516 +2%$179,130
    2006$4,426 -25.2%$179,130 -7.2%
    2005$5,914 +62.5%$193,020 +55%
    2004$3,639 +3.3%$124,510 +0%
    2003$3,523 +20.6%$124,500 +38.5%
    2001$2,922 +7.6%$89,900 +0%
    1997$2,715 $89,890
    Find assessor info on the county website

    Neighborhood: 06447

    Nearby schools

    GreatSchools rating
    Sell for more on Zillow
    Get a Zillow Showcase℠ listing at no additional cost and you could sell for .
    $359,000
    2% more
    +$7,180
    With Zillow Showcase(estimated)

    $366,180

    Sell for more on Zillow
    Get a Zillow Showcase℠ listing at no additional cost and you could sell for .
    $359,000
    2% more
    +$7,180
    With Zillow Showcase(estimated)

    $366,180