Skip main navigation
Sold for $299,900
  • $299,900

    211 Whiskey Road, Grovetown, GA 30813

    3beds
    1,680sqft
    Single Family Residence
    Built in 2025
    0.31 Acres Lot
    $300,000 Zestimate®
    $179/sqft
    $2,585 Estimated rent

    Home value

    $300,000

    $285,000 - $315,000

    $2,585/mo

    Zestimate® history
    Loading...

    Owner options

    List your home for rent

    $2,585/mo

    Rent Zestimate®

    Find your next renter with Zillow Rental Manager. Plus, with online applications, you can quickly screen prospective tenants – for free.

    Learn more

    $2,585/mo

    Rent Zestimate®

    Refinance and save

    $1,830/mo

    Est. payment

    Refinancing to a lower rate could help reduce your monthly payments and save thousands over the life of the loan.

    See today's rates

    $1,830/mo

    Est. payment

    Explore your selling options

    Work with a Zillow partner agent

    Leverage their expertise and Zillow's premium Showcase listings to get your home seen by more buyers.

    Get started

    List with your own agent

    Get your home in front of millions of buyers by listing it on Zillow.

    Learn how to do it

    Sell it yourself

    Take full control of how buyers see your home on Zillow by listing For Sale by Owner (FSBO).

    List your home

    What's special

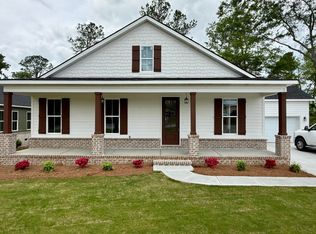
    NEW CONSTRUCTION 2025. Welcome to 211 Whiskey Rd, Grovetown GA. Energy efficient, Easy-Living Home. This beautiful 3-bedroom, 2 bath home is ready to tour right now. Prime Grovetown location, and a few steps to restaurants and shopping, or tag your golf cart and ride. The home is a ranch style 1680 heated square ft., plus an attached 2-car garage and porches. It has 9-foot ceilings with Agreeable Gray paint and 6-inch floor molding. It has a modern floor plan with open living room and kitchen space. The garage interior door also opens into the kitchen for easy grocery off-loading. It has beautiful granite countertops and soft close cabinets throughout this entire home. The home comes with stainless steel appliances in the kitchen including a refrigerator. The flooring is luxury vinyl plank (LVP), everywhere except the 3 bedrooms which are carpeted, and built on a crawl space. The builder went with large interior doorways, extra-large hallway, and a ceiling fan in all three bedrooms and in the living/family room. The large master bedroom has a master bath with a double vanity and a gorgeous tile shower with a bench. This home has an eat in kitchen with a door opening to the wooden rear deck, perfect for grilling and chilling. Of course, you could opt for eating out and walk a few steps to El Kiosco Mexican Restaurant located right next door! This energy efficient home is all electric with central heat and air and LED lighting throughout. It has a rocking chair front porch to relax on, and a small, fully landscaped yard with sprinkler system. The home comes with a 2-10 Homebuilders warranty. Excellent location for Fort Eisenhower and much more, schedule your showing today!

    Zillow last checked:

    Listing updated:

    Listed by:

    Wendell Bryant Colston 706-831-1899,

    Jim Hadden Real Estate

    Bought with:

    David Taylor Cartledge, 433693

    Real Broker, LLC

    Source: Hive MLS,MLS#: 98029358MLS LogoOriginating MLS: REALTORS® of Greater Augusta

    Facts & features

    Interior

    Bedrooms & bathrooms
    • Bedrooms: 3
    • Bathrooms: 2
    • Full bathrooms: 2
    Primary bedroom
    • Level: Main
    • Dimensions: 18 x 12
    Primary bedroom
    • Level: Main
    • Dimensions: 18 x 12
    Bedroom 2
    • Level: Main
    • Dimensions: 18 x 10
    Bedroom 2
    • Level: Main
    • Dimensions: 18 x 10
    Bedroom 3
    • Level: Main
    • Dimensions: 13 x 11
    Bedroom 3
    • Level: Main
    • Dimensions: 13 x 11
    Breakfast room
    • Level: Main
    • Dimensions: 14 x 10
    Breakfast room
    • Level: Main
    • Dimensions: 14 x 10
    Kitchen
    • Level: Main
    • Dimensions: 14 x 13
    Kitchen
    • Level: Main
    • Dimensions: 14 x 13
    Living room
    • Level: Main
    • Dimensions: 20 x 19
    Living room
    • Level: Main
    • Dimensions: 20 x 19
    Heating
    • Electric
    Cooling
    • Central Air, Ceiling Fan(s)
    Appliances
    • Included: Built-In Microwave, Refrigerator, Range, Disposal, Dishwasher
    • Laundry: Dryer Hookup, Washer Hookup
    Features
    • Pantry, Eat-in Kitchen, Wired for Data
    • Flooring: LVT/LVP, Carpet
    • Basement: None
    • Attic: Pull Down Stairs
    Interior area
    • Total structure area: 1,680
    • Total interior livable area: 1,680 sqft

    Property

    Parking
    • Parking features: Concrete, Garage Door Opener, Garage
    Features
    • Levels: One
    • Patio & porch: Front Porch, Rear Porch
    • Exterior features: See Remarks
    Lot
    • Size: 0.31 Acres
    • Dimensions: 0.315 acre
    • Features: See Remarks, Landscaped, Sprinklers in Front, Other
    Details
    • Parcel number: G06027B
    • Special conditions: Standard

    Construction

    Type & style
    • Home type: SingleFamily
    • Property subtype: Single Family Residence
    Materials
    • Brick, Fiber Cement
    • Foundation: Crawl Space
    • Roof: Composition
    Condition
    • New construction: Yes
    • Year built: 2025

    Utilities & green energy

    • Sewer: Public Sewer
    • Water: Public

    Community & neighborhood

    Security
    • Security features: Smoke Detector(s)
    Location
    • Region: Grovetown
    • Subdivision: Sylvester Heights

    HOA & financial

    HOA
    • Has HOA: No
    • Amenities included: Sidewalks, Other

    Other

    Other facts
    • Listing agreement: Exclusive Right To Sell
    • Listing terms: Cash,Conventional,FHA,VA Loan

    Price history

    DateEventPrice
    4/15/2026Listing removed$3,300$2/sqft
    Source: Zillow Rentals Report a problem
    2/9/2026Price change$3,300-2.9%$2/sqft
    Source: Zillow Rentals Report a problem
    1/8/2026Sold$299,900$179/sqft
    Source: Hive MLS #98029358 Report a problem
    12/1/2025Listed for rent$3,400$2/sqft
    Source: Zillow Rentals Report a problem
    11/25/2025Pending sale$299,900$179/sqft
    Source: Hive MLS #534897 Report a problem
    11/19/2025Price change$299,900-6.3%$179/sqft
    Source: Hive MLS #534897 Report a problem
    10/21/2025Price change$319,900-8.6%$190/sqft
    Source: REALTORS® of Greater Augusta #534897 Report a problem
    10/22/2024Listed for sale$350,000$208/sqft
    Source: REALTORS® of Greater Augusta #534897 Report a problem

    Public tax history

    YearProperty taxesTax assessment
    2025$1,503 $134,243

    Find assessor info on the county website

    Neighborhood: 30813

    Nearby schools

    GreatSchools rating
    Schools provided by the listing agent
    • Elementary: Grovetown
    • Middle: Grovetown
    • High: Grovetown High

    Source: Hive MLS. This data may not be complete. We recommend contacting the local school district to confirm school assignments for this home.

    Get pre-qualified for a loan
    At Zillow Home Loans, we can pre-qualify you in as little as 5 minutes with no impact to your credit score.

    An equal housing lender. NMLS #10287.

    Sell for more on Zillow
    Get a Zillow Showcase℠ listing at no additional cost and you could sell for .
    $300,000
    2% more
    +$6,000
    With Zillow Showcase(estimated)
    $306,000