Skip main navigation
Closed
  • $452,000

    211 Windemere Rd, Rochester, NY 14610

    4beds
    1,860sqft
    Single Family Residence
    Built in 1955
    0.29 Acres Lot
    $452,200 Zestimate®
    $243/sqft
    $2,823 Estimated rent

    Home value

    $452,200

    $430,000 - $475,000

    $2,823/mo

    Zestimate® history
    Loading
    Loading...

    Owner options

    List your home for rent

    $2,823/mo

    Rent Zestimate®

    Find your next renter with Zillow Rental Manager. Plus, with online applications, you can quickly screen prospective tenants – for free.

    Learn more

    $2,823/mo

    Rent Zestimate®

    Refinance and save

    $3,292/mo

    Est. payment

    Refinancing to a lower rate could help reduce your monthly payments and save thousands over the life of the loan.

    See today's rates

    $3,292/mo

    Est. payment

    Explore your selling options

    Work with a Zillow partner agent

    Leverage their expertise and Zillow's premium Showcase listings to get your home seen by more buyers.

    Get started

    List with your own agent

    Get your home in front of millions of buyers by listing it on Zillow.

    Learn how to do it

    Sell it yourself

    Take full control of how buyers see your home on Zillow by listing For Sale by Owner (FSBO).

    List your home

    What's special

    Woodburning fireplaceAbundance of natural lightAttached two car garageMantle with dental moldingBuilt in bookcaseBuilt in bookcasesBroad picture window
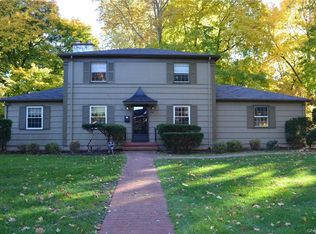
    Lovely colonial set in the heart of the highly sought after Browncroft neighborhood! Built in the 1950's, this gem is open and spacious, with an abundance of natural light and hardwood floors throughout the upstairs and down. The living room is large, with a broad picture window, woodburning fireplace, built in bookcase, and mantle with dental molding. The dining room also boasts a bowed picture window that overlooks a large, fenced back yard. Off of the dining room sits the sunroom/office, with exposed brick, knotty pine and built in bookcases. The kitchen more than ample cabinet space and granite countertop with deep sink...and a breakfast bar that also overlooks the back yard. Upstairs, choose between two primary bedrooms with adjoining baths! The attached two car garage, double wide driveway and next to new furnace/AC help to complete the picture. Showings to begin 5/6/2026 at 12pm Delayed Negotiations until 5/12/2026 at 12pm. Please make all offers good for 24 hours.

    Zillow last checked:

    Listing updated:

    Listed by:

    Peter J. Easterly 585-218-6840,

    RE/MAX Realty Group

    Bought with:

    Derek Pino, 10401312251

    RE/MAX Realty Group

    Source: NYSAMLSs,MLS#: R1676473MLS LogoOriginating MLS: Rochester

    Facts & features

    Interior

    Bedrooms & bathrooms
    • Bedrooms: 4
    • Bathrooms: 3
    • Full bathrooms: 2
    • 1/2 bathrooms: 1
    • Main level bathrooms: 1
    Heating
    • Gas, Forced Air
    Cooling
    • Attic Fan, Central Air
    Appliances
    • Included: Dryer, Dishwasher, Electric Cooktop, Gas Water Heater, Washer
    • Laundry: Main Level
    Features
    • Separate/Formal Dining Room, Separate/Formal Living Room, Other, See Remarks, Bath in Primary Bedroom
    • Flooring: Ceramic Tile, Hardwood, Laminate, Varies
    • Basement: Full
    • Number of fireplaces: 1
    Interior area
    • Total structure area: 1,860
    • Total interior livable area: 1,860 sqft

    Property

    Parking
    • Total spaces: 2
    • Parking features: Attached, Garage, Driveway
    • Attached garage spaces: 2
    Features
    • Levels: Two
    • Stories: 2
    • Exterior features: Blacktop Driveway
    Lot
    • Size: 0.29 Acres
    • Dimensions: 90 x 139
    • Features: Near Public Transit, Rectangular, Rectangular Lot, Residential Lot
    Details
    • Parcel number: 26140012227000020190000000
    • Special conditions: Standard

    Construction

    Type & style
    • Home type: SingleFamily
    • Architectural style: Colonial,Two Story
    • Property subtype: Single Family Residence
    Materials
    • Vinyl Siding, Copper Plumbing
    • Foundation: Block
    • Roof: Asphalt
    Condition
    • Resale
    • Year built: 1955

    Utilities & green energy

    • Electric: Circuit Breakers
    • Sewer: Connected
    • Water: Connected, Public
    • Utilities for property: Electricity Connected, Sewer Connected, Water Connected

    Community & neighborhood

    Location
    • Region: Rochester
    • Subdivision: Browncroft Subn

    Other

    Other facts
    • Listing terms: Cash,Conventional,FHA

    Price history

    DateEventPrice
    7/2/2026Sold$452,000+41.3%$243/sqft
    Source: NYSAMLSs #R1676473 Report a problem
    5/13/2026Pending sale$319,900$172/sqft
    Source: NYSAMLSs #R1676473 Report a problem
    5/6/2026Listed for sale$319,900+137%$172/sqft
    Source: NYSAMLSs #R1676473 Report a problem
    4/1/1987Sold$135,000$73/sqft
    Source: Agent Provided Report a problem

    Public tax history

    YearProperty taxesTax assessment
    2025-- $342,200
    2024-- $342,200 +50.1%
    2023-- $228,000
    2022-- $228,000
    2021-- $228,000
    2020-- $228,000 +20%
    2018-- $190,000
    2017$6,412 $190,000
    2016-- $190,000 +4.4%
    2015$4,120 $182,000
    2014-- $182,000
    2013-- $182,000
    2012-- $182,000 +2.7%
    2011-- $177,300
    2010-- $177,300
    2009-- $177,300 +12.9%
    2007-- $157,000
    2006-- $157,000
    2005-- $157,000
    2004-- $157,000 +16.3%
    2003-- $135,000
    2002-- $135,000
    2001-- $135,000
    2000-- $135,000

    Find assessor info on the county website

    Neighborhood: Browncroft

    Nearby schools

    GreatSchools rating
    Schools provided by the listing agent
    • District: Rochester

    Source: NYSAMLSs. This data may not be complete. We recommend contacting the local school district to confirm school assignments for this home.

    Sell for more on Zillow
    Get a Zillow Showcase℠ listing at no additional cost and you could sell for .
    $452,200
    2% more
    +$9,044
    With Zillow Showcase(estimated)
    $461,244