100 ACRE WOODS!! - Complete turn-key package for vacation rentals and a second home. Tucked away on 96+ protected acres spanning Hartford/Quechee, and a portion of Hartland, this fully furnished 3-bedroom, 2-bath log home offers exceptional privacy, quiet, & year-round recreation....Includes a robust (optional) rental program close to Woodstock. There is an existing subdivision in place if you ever decide to sell off a portion (10 acres with House/86 acres land). A network of private walking & hunting trails winds through the woods, perfect for hiking, snowshoeing, or ATV use. We will even throw in the fancy $20K, 4-wheel 5 seater dump gator & trailer for the right offer! The home’s warm and inviting main level features wide pine floors, cathedral ceilings, and an open layout that blends kitchen, pantry, dining, and living areas around a handsome central chimney with a Vermont Castings woodstove. Upstairs, the spacious primary bedroom enjoys a private sunny bath with a clawfoot soaking tub. Downstairs in the finished lower level, two additional bedrooms share a full bath and are complemented by two laundry/utility rooms offering plenty of storage. Relax on the large wrap-around deck or retreat to the screened porch to enjoy the quiet & wildlife. Ample parking, including space for a motorhome. Includes all furnishings and built-in recreation! Please view the video for the most accurate furnishings list. The property is an active short-term vacation rental with the following June rental dates blocked out: Current rentals 6/25-6/29. Even these dates will change quickly. Property CAN be shown the day someone leaves or arrives.
Active under contract
Listed by: Bassette Real Estate Group • John F Bassette
$795,000
211 Wood Road, Hartford, VT 05059
3beds
1,940sqft
Single Family Residence
Built in 1980
96.39 Acres Lot
$740,400 Zestimate®
$410/sqft
$-- HOA
What's special
Large wrap-around deckCathedral ceilingsWide pine floorsSpacious primary bedroom
- 287 days |
- 69 |
- 3 |
Zillow last checked:
Listing updated:
Listed by:
John F Bassette,
Bassette Real Estate Group 802-457-2244
Source: PrimeMLS,MLS#: 5064134
Facts & features
Interior
Bedrooms & bathrooms
- Bedrooms: 3
- Bathrooms: 2
- Full bathrooms: 2
Heating
- Propane, Wood, Baseboard, Hot Water, Zoned, Wood Stove
Cooling
- None, Other
Appliances
- Included: Dishwasher, Dryer, Range Hood, Microwave, Gas Range, Refrigerator, Washer, Electric Water Heater, Owned Water Heater, Tank Water Heater
Features
- Cathedral Ceiling(s), Ceiling Fan(s), Dining Area, Primary BR w/ BA, Natural Woodwork, Vaulted Ceiling(s), Walk-In Closet(s)
- Flooring: Carpet, Softwood, Tile, Wood
- Basement: Finished,Full,Interior Stairs,Storage Space,Walkout,Walk-Out Access
- Furnished: Yes
Interior area
- Total structure area: 2,000
- Total interior livable area: 1,940 sqft
- Finished area above ground: 1,240
- Finished area below ground: 700
Video & virtual tour
Property
Parking
- Parking features: Gravel, Driveway, On Site, Parking Spaces 3 - 5, Unpaved
- Has uncovered spaces: Yes
Features
- Levels: 2.5,Walkout Lower Level
- Stories: 2.5
- Patio & porch: Enclosed Porch, Screened Porch
- Exterior features: Deck, Garden, Natural Shade, Storage
- Has view: Yes
- View description: Mountain(s)
- Frontage length: Road frontage: 872
Lot
- Size: 96.39 Acres
- Features: Country Setting, Hilly, Recreational, Rolling Slope, Secluded, Sloped, Timber, Trail/Near Trail, Views, Walking Trails, Wooded, Near Paths, Near Skiing, Near Snowmobile Trails, Rural, Near ATV Trail
Details
- Additional structures: Outbuilding
- Zoning description: Res./R10 & Hartland
- Other equipment: Portable Generator
Construction
Type & style
- Home type: SingleFamily
- Property subtype: Single Family Residence
Materials
- Log Home, Log Exterior
- Foundation: Concrete
- Roof: Metal,Standing Seam
Condition
- New construction: No
- Year built: 1980
Utilities & green energy
- Electric: 100 Amp Service, Circuit Breakers, On-Site
- Sewer: On-Site Septic Exists, Private Sewer
- Utilities for property: Cable at Site, Telephone at Site
Community & HOA
Community
- Security: Carbon Monoxide Detector(s), Smoke Detector(s)
Location
- Region: Quechee
Financial & listing details
- Price per square foot: $410/sqft
- Tax assessed value: $659,900
- Annual tax amount: $8,079
- Date on market: 10/2/2025
- Electric utility on property: Yes
- Road surface type: Gravel
Estimated market value
$740,400
$703,000 - $777,000
$3,144/mo
Price history
| Date | Event | Price |
|---|---|---|
| 10/2/2025 | Listed for sale | $795,000+32.5%$410/sqft |
Source:  PrimeMLS #5064134 Report a problem PrimeMLS #5064134 Report a problem | ||
| 6/30/2022 | Sold | $600,000-11.7%$309/sqft |
Source: PrimeMLS #4907932 Report a problem | ||
| 5/20/2022 | Contingent | $679,500$350/sqft |
Source: PrimeMLS #4907932 Report a problem | ||
| 5/3/2022 | Listed for sale | $679,500$350/sqft |
Source: PrimeMLS #4907932 Report a problem | ||
Public tax history
Tax history is unavailable.
Monthly payment
Est. payment
Payment breakdown
Explore the cost of this home by adjusting the details. Changes won't be saved.Climate risks
Neighborhood: 05059
Nearby schools
GreatSchools rating
- 7/10Ottauquechee SchoolGrades: PK-5Distance: 2.1 mi
- 6/10Hartford Memorial Middle SchoolGrades: 6-8Distance: 6.8 mi
- 7/10Hartford High SchoolGrades: 9-12Distance: 6.9 mi
Schools provided by the listing agent
- Elementary: Ottauquechee School
- Middle: Hartford Memorial Middle
- High: Hartford High School
- District: Hartford School District
Source: PrimeMLS. This data may not be complete. We recommend contacting the local school district to confirm school assignments for this home.
- $392,600-- bd-- ba-- sqft118 Atwood Rd, White River Junction, VT 05001Off Market
- $420,700-- bd-- ba-- sqft299 Atwood Rd, White River Junction, VT 05001Off Market
- $500,00082.18 Acres0 Weed Rd, Hartland, VT 05048Sold
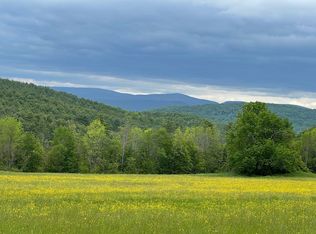
- $--3.1 Acres160 Wood Rd, Hartford, VT 05047Off Market
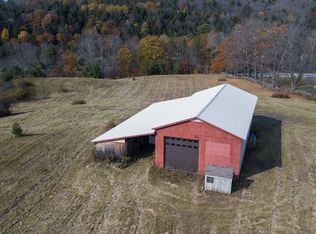
- $90,1003.1 Acres160 Atwood Rd, White River Junction, VT 05001Off Market
- $633,1003 bd2 ba1.9k sqft211 Wood, White River Junction, VT 05001Off Market
- $65,200-- bd-- ba-- sqft8949 Woodstock Rd, White River Junction, VT 05001Off Market
- $600,8003 bd3 ba2.8k sqft365 Wood Rd, White River Junction, VT 05001Off Market
A local agent can set up tours, give advice and negotiate with sellers.
A local lender can help you make sure your offer is ready when you are.
Similar homes
- $750,0003 bd3 ba1.9k sqft207 Hartness Way, Hartford, VT 05059Active
 MLS ID #5087046, Tyler J Hall. PrimeMLS
 - $740,0004 bd3 ba2.8k sqftN/A, Hartford, VT 05059Active
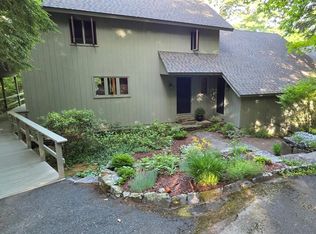 MLS ID #5093911, Lyndsey Freeman. PrimeMLS
 - $799,9993 bd3 ba2.6k sqft3036 West Woodstock Road, Woodstock, VT 05091Active
 MLS ID #5098474, Jennifer Kirkman. PrimeMLS
 - $575,0003 bd2 ba2k sqft2039 Quechee Main Street, Hartford, VT 05047Active
 MLS ID #5098234, Colby B Clarkson. PrimeMLS
 - $895,0004 bd4 ba2.5k sqft132 Loveland Hill Road, Hartford, VT 05001ActiveMLS ID #5082539, Richard M Higgerson. PrimeMLS
- $675,0003 bd3 ba2.3k sqft46 Davenport Lane, Hartford, VT 05059ActiveMLS ID #5094934, Mary Paino. PrimeMLS
- $799,0003 bd3 ba2k sqft1326 Curtis Hollow Road, Woodstock, VT 05091ActiveMLS ID #5097258, Mandolyn McIntyre Crow. PrimeMLS
- $839,5003 bd3 ba2.6k sqft217 South Perry Road, Barnard, VT 05091ActiveMLS ID #5097016, Laird Bradley. PrimeMLS
- $845,0003 bd4 ba1.8k sqft49 VT RT 12, Pomfret, VT 05053ActiveMLS ID #4999643, Eric Johnston. PrimeMLS
- $795,0003 bd3 ba2k sqft62 Pullman Lane, Hartford, VT 05001ActiveMLS ID #5096472, Jane Darrach. PrimeMLS
- $875,0003 bd1 ba1.5k sqft709 Little Sherburne Road, Killington, VT 05751ActiveMLS ID #5095676, Laura Derderian. PrimeMLS
- $499,0004 bd4 ba2.8k sqft609 Marsh Family Road, Hartford, VT 05059ActiveMLS ID #5099009, Rowan Carroll. PrimeMLS
- $799,0003 bd1 ba1.5k sqft25 Goodhue Hill Road, Enfield, NH 03784ActiveMLS ID #5091531, Melissa Robinson. PrimeMLS
- $745,0003 bd2 ba1.9k sqft1702 Sanders Road, Bethel, VT 05032ActiveMLS ID #5099095, Rachel Noyes. PrimeMLS
- $495,0003 bd2 ba2k sqft531 Route 12, Hartland, VT 05048ActiveMLS ID #5097235, Susanne Pacilio. PrimeMLS
- $795,0003 bd4 ba2.2k sqftCoach Road, Hartford, VT 05059ActiveMLS ID #5076558, Barbara J Ruel. PrimeMLS
- $645,0004 bd3 ba2.5k sqft221 Dunkel Road, West Windsor, VT 05089ActiveMLS ID #5099017, Seth Barbiero. PrimeMLS
- $718,5003 bd2 ba1.6k sqft37 South Street, Woodstock, VT 05091ActiveMLS ID #5081166, Mark Roden. PrimeMLS
- $399,0003 bd3 ba2k sqft75 Naulahka Lane, Hartford, VT 05059ActiveMLS ID #5089649, Linda Hicks. PrimeMLS
- $725,0003 bd2 ba2.6k sqft21 Squag City Road, Cornish, NH 03745ActiveMLS ID #5094725, Leah McLaughry. PrimeMLS
