Ask about our interest rates, paid closing cost and easily added options. The Elston is a spacious two-story plan featuring 4 bedrooms and 2.5 bathrooms, spread across 2,305 square feet of living space. You'll love the open-concept kitchen, which boasts an oversized island for additional seating and a large pantry, connecting seamlessly to the expansive living room. On the main level, you'll find a convenient powder room, coat closet, and an additional storage closet for all your needs. Moving to the second level, Bedroom One offers a vaulted ceiling and a luxurious bathroom equipped with a walk-in shower, private water closet, double vanities, and a generously sized walk-in closet. In addition to Bedroom One, there are 3 more bedrooms, a full bathroom, a walk-in laundry room, and a loft-style living room on the second level. Throughout the home, you'll appreciate the use of quality materials and sup
For sale
$284,900
2110 Addison Way, Cullman, AL 35055
4beds
2,185sqft
Single Family Residence
Built in 2026
8,276 Square Feet Lot
$-- Zestimate®
$130/sqft
$26/mo HOA
What's special
Coat closetDouble vanitiesWalk-in showerWalk-in laundry roomPrivate water closetAdditional storage closetConvenient powder room
- 16 hours
- 48
- 2
Zillow last checked:
Listing updated:
Listed by:
Mellanie Wright 205-772-8182,
DHI Realty of Alabama
Source: GALMLS,MLS#: 21469205
Facts & features
Interior
Bedrooms & bathrooms
- Bedrooms: 4
- Bathrooms: 3
- Full bathrooms: 2
- 1/2 bathrooms: 1
Rooms
- Room types: Bedroom, Dining Room, Kitchen, Master Bedroom
Primary bedroom
- Level: Second
Bedroom 1
- Level: Second
Bedroom 2
- Level: Second
Dining room
- Level: First
Kitchen
- Features: Stone Counters, Eat-in Kitchen, Kitchen Island, Pantry
- Level: First
Living room
- Level: First
Basement
- Area: 0
Heating
- Central, Natural Gas
Cooling
- Central Air, Zoned
Appliances
- Included: Dishwasher, Microwave, Stainless Steel Appliance(s), Stove-Electric, Gas Water Heater, Tankless Water Heater
- Laundry: Electric Dryer Hookup, Washer Hookup, Upper Level, Laundry Room, Yes
Features
- Recessed Lighting, Smooth Ceilings, Linen Closet, Separate Shower, Shared Bath, Sitting Area in Master, Tub/Shower Combo, Walk-In Closet(s)
- Flooring: Carpet, Laminate
- Doors: Insulated Door
- Windows: Double Pane Windows
- Attic: Other,Yes
- Has fireplace: No
Interior area
- Total interior livable area: 2,185 sqft
- Finished area above ground: 2,185
- Finished area below ground: 0
Video & virtual tour
Property
Parking
- Total spaces: 2
- Parking features: Attached, Driveway, Parking (MLVL), Garage Faces Front
- Attached garage spaces: 2
- Has uncovered spaces: Yes
Features
- Levels: 2+ story
- Patio & porch: Covered, Patio
- Exterior features: None
- Pool features: None
- View description: None
- Waterfront features: No
Lot
- Size: 8,276 Square Feet
- Features: Subdivision
Details
- Parcel number: 00
- Special conditions: As Is
Construction
Type & style
- Home type: SingleFamily
- Property subtype: Single Family Residence
- Attached to another structure: Yes
Materials
- HardiPlank Type
- Foundation: Slab
Condition
- Year built: 2026
Utilities & green energy
- Water: Public
- Utilities for property: Sewer Connected, Underground Utilities
Green energy
- Energy efficient items: Lighting, Thermostat, Ridge Vent, HVAC, Radiant Barrier Decking
- Energy generation: Solar
Community & HOA
Community
- Features: Curbs
- Subdivision: Ellsworth
HOA
- Has HOA: Yes
- Amenities included: Management
- Services included: Electricity, Maintenance Grounds, Utilities for Comm Areas, Water
- HOA fee: $310 annually
Location
- Region: Cullman
Financial & listing details
- Price per square foot: $130/sqft
- Price range: $284.9K - $284.9K
- Date on market: 11/2/2026
- Road surface type: Paved
Estimated market value
Not available
Estimated sales range
Not available
Not available
Price history
| Date | Event | Price |
|---|---|---|
| 11/2/2026 | Listed for sale | $284,900$130/sqft |
Source:  GALMLS #21469205 Report a problem | ||
Public tax history
Tax history is unavailable.
Monthly payment
Est. payment
Payment breakdown
Explore the cost of this home by adjusting the details. Changes won't be saved.Climate risks
Neighborhood: 35055
Nearby schools
Schools provided by the listing agent
- Elementary: West Cullman
- Middle: Cullman
- High: Cullman
Source: GALMLS. This data may not be complete. We recommend contacting the local school district to confirm school assignments for this home.
- $274,9004 bd3 ba2.1k sqft2112 Addison Way SW, Cullman, AL 35055Sold
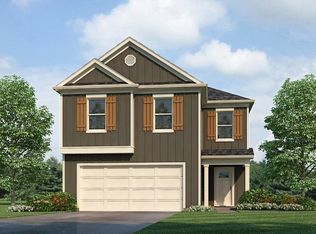
- from $284,9004 bd3 ba2.1k sqftThe Elston Plan, Ellsworth, Cullman, AL 35055New Construction
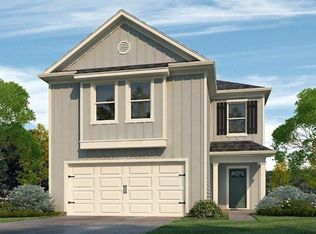
- from $264,9004 bd3 ba1.6k sqftThe Taylor Plan, Ellsworth, Cullman, AL 35055New Construction
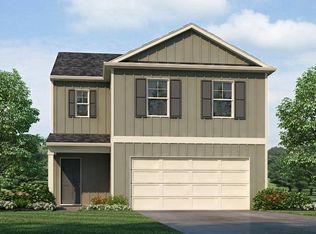
- from $247,9004 bd2 ba1.4k sqftThe Freeport Plan, Ellsworth, Cullman, AL 35055New Construction
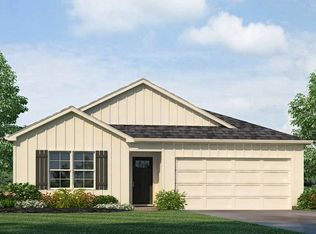
Similar homes
- $319,0003 bd2 ba1.9k sqft581 Industrial Park Rd, Cullman, AL 35055For Sale
 MLS ID #532050, Andy Collins. Strategic MLS Alliance
- from $289,9004 bd2 ba1.6k sqftKings Landing Plan, Ellsworth, Cullman, AL 35055New Construction
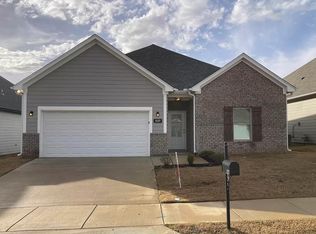 Prominence Homes and Communities
- from $284,9004 bd3 ba2.1k sqftThe Elston Plan, Ellsworth, Cullman, AL 35055New ConstructionDR Horton
- $251,0004 bd2 ba1.7k sqft2127 Ellsworth Loop Rd, Cullman, AL 35055For Sale
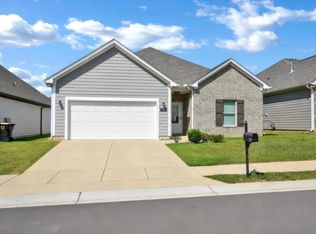 MLS ID #531705, Ronnie Trammell. Strategic MLS Alliance
- $284,9004 bd2 ba1.7k sqft1165 Waverley Ln SW, Cullman, AL 35055New Construction
 GALMLS
- $284,9004 bd2 ba1.7k sqft1159 Waverley Ln SW, Cullman, AL 35055New ConstructionGALMLS
