CHARM, UPDATES & NO HOA! This beautifully updated 2-bedroom, 2-bath home is bright, spacious and move-in ready—perfect for a first-time buyer, retiree or investment property. Freshly painted inside and out, it features a kitchen with deep cabinetry and butcher block countertops, a light-filled living room with a large picture window, and beautiful terrazzo flooring throughout. Both bathrooms have been updated, including one with a new tub/shower, vanity and lighting, and the second with a walk-in shower. Big ticket, recent improvements include three new mini-split A/C units (2026), new water heater (2026) and electrical updates (2022) Roof (2018). Enjoy the back porch and fenced backyard, all conveniently located just off Sebring Parkway near shopping, dining, medical facilities and revitalized Downtown Sebring! UPDATED, CONVENIENT & NO HOA—DON’T MISS THIS ONE!
For sale
$190,000
2110 Avalon Rd, Sebring, FL 33870
2beds
1,065sqft
Single Family Residence
Built in 1970
8,712 Square Feet Lot
$178,800 Zestimate®
$178/sqft
$-- HOA
What's special
Back porchFenced backyardBeautiful terrazzo flooring throughout
- 43 days
- 773
- 68
Likely to sell faster than
Zillow last checked:
Listing updated:
Listed by:
Will Dibble, Jr,
RE/MAX REALTY PLUS
Source: HFMLS,MLS#: 327933Originating MLS: Heartland Association Of Realtors
Facts & features
Interior
Bedrooms & bathrooms
- Bedrooms: 2
- Bathrooms: 2
- Full bathrooms: 2
Primary bedroom
- Dimensions: 12 x 16
Bathroom 1
- Dimensions: 5 x 8
Bathroom 2
- Dimensions: 11 x 11
Bathroom 2
- Dimensions: 5 x 8
Dining room
- Dimensions: 8 x 9
Kitchen
- Dimensions: 9 x 9
Living room
- Dimensions: 15 x 16
Porch
- Dimensions: 13 x 15
Porch
- Dimensions: 17 x 12
Utility room
- Dimensions: 9 x 12
Appliances
- Included: Electric Water Heater, Oven, Range, Refrigerator
Features
- Ceiling Fan(s), High Speed Internet, Cable TV
- Flooring: Terrazzo
- Windows: Jalousie
Interior area
- Total structure area: 1,564
- Total interior livable area: 1,065 sqft
Video & virtual tour
Property
Parking
- Parking features: Carport
- Carport spaces: 1
Features
- Levels: One
- Stories: 1
- Patio & porch: Rear Porch, Front Porch, Open, Screened
- Exterior features: Fence, Shed, Workshop
- Pool features: None
- Frontage length: 72
Lot
- Size: 8,712 Square Feet
Details
- Additional parcels included: ,,
- Parcel number: S13342805026300090
- Zoning description: R1
- Special conditions: None
Construction
Type & style
- Home type: SingleFamily
- Architectural style: Ranch,One Story
- Property subtype: Single Family Residence
Materials
- Block, Concrete
- Roof: Shingle
Condition
- Resale
- Year built: 1970
Utilities & green energy
- Sewer: Public Sewer
- Water: Public
- Utilities for property: Cable Available, High Speed Internet Available
Community & HOA
HOA
- Has HOA: No
Location
- Region: Sebring
Financial & listing details
- Price per square foot: $178/sqft
- Tax assessed value: $106,132
- Annual tax amount: $2,307
- Date on market: 9/15/2026
- Listing agreement: Exclusive Right To Sell
- Listing terms: Cash,Conventional,FHA,USDA Loan,VA Loan
- Road surface type: Paved
Estimated market value
$178,800
$170,000 - $188,000
$1,402/mo
Price history
| Date | Event | Price |
|---|---|---|
| 9/15/2026 | Listed for sale | $190,000+90%$178/sqft |
Source: HFMLS #327933 Report a problem | ||
| 5/4/2026 | Sold | $100,000+150%$94/sqft |
Source: Public Record Report a problem | ||
| 9/17/2012 | Sold | $40,000-10.9%$38/sqft |
Source: Public Record Report a problem | ||
| 8/29/2012 | Pending sale | $44,900$42/sqft |
Source: RE/MAX REALTY PLUS #220439 Report a problem | ||
| 5/18/2012 | Price change | $44,900-4.3%$42/sqft |
Source: RE/MAX REALTY PLUS #220439 Report a problem | ||
| 3/10/2012 | Price change | $46,900-9.6%$44/sqft |
Source: RE/MAX REALTY PLUS #220439 Report a problem | ||
| 2/6/2012 | Listed for sale | $51,900$49/sqft |
Source: RE/MAX REALTY PLUS #220439 Report a problem | ||
Public tax history
| Year | Property taxes | Tax assessment |
|---|---|---|
| 2025 | $2,307 +8.4% | $106,132 +3.1% |
| 2024 | $2,129 +5.7% | $102,923 -0.7% |
| 2023 | $2,014 +15% | $103,602 +25.9% |
| 2022 | $1,752 +8.8% | $82,268 +21.5% |
| 2021 | $1,611 +14.8% | $67,736 +18.2% |
| 2020 | $1,403 | $57,296 +3.3% |
| 2019 | $1,403 +5.7% | $55,476 -0.2% |
| 2018 | $1,327 +6.6% | $55,610 +26.3% |
| 2017 | $1,244 +12% | $44,033 +3.7% |
| 2016 | $1,111 +6.4% | $42,446 +19.5% |
| 2015 | $1,044 +10.4% | $35,527 |
| 2014 | $946 | -- |
| 2013 | -- | -- |
| 2012 | -- | -- |
| 2011 | -- | -- |
| 2010 | -- | -- |
| 2009 | -- | -- |
| 2008 | -- | -- |
| 2007 | -- | -- |
| 2006 | -- | -- |
| 2005 | -- | -- |
| 2004 | -- | -- |
| 2003 | -- | -- |
| 2002 | -- | -- |
| 2001 | -- | -- |
| 2000 | -- | -- |
Find assessor info on the county website
Monthly payment
Est. payment
Payment breakdown
Explore the cost of this home by adjusting the details. Changes won't be saved.Climate risks
Neighborhood: 33870
Nearby schools
Schools provided by the listing agent
- Elementary: Woodlawn Elementary
- Middle: Hill-Gustat Middle
- High: Sebring High
Source: HFMLS. This data may not be complete. We recommend contacting the local school district to confirm school assignments for this home.


Similar homes
- $189,9003 bd2 ba1.1k sqft615 Martin Luther King Jr Blvd, Sebring, FL 33870For Sale
 MLS ID #328469, Logan Akins. HFMLS
- $179,0003 bd2 ba1.1k sqft3512 Ellington Ave, Sebring, FL 33870For Sale
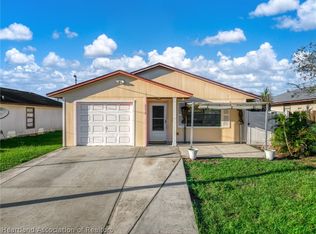 MLS ID #328729, Lilisbet Diaz Rodriguez. HFMLS
- $215,0002 bd2 ba1k sqft304 Lark Ave, Sebring, FL 33870For Sale
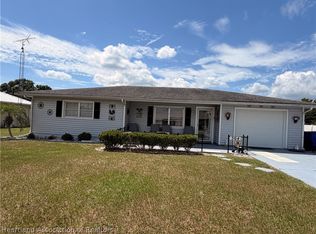 MLS ID #327454, Lilisbet Diaz Rodriguez. HFMLS
- $185,0002 bd2 ba1.2k sqft3718 Thunderbird Hill Cir, Sebring, FL 33872For Sale
 MLS ID #327037, Dawn Dell. HFMLS
- $225,0003 bd1 ba1k sqftLakeview Place, Sebring, FL 33870For Sale
 MLS ID #A12093073, Audrey Asciutto, Sebring Lakefront Properties, LLC. MIAMI
