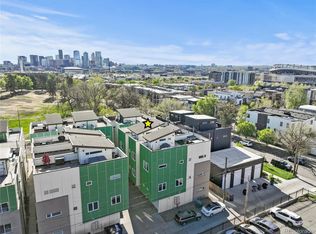
Elevated urban living meets effortless convenience in this stylish Jefferson Park townhome. Ideally located on a quiet street, moments from LoHi, Sloan's Lake and Downtown Denver, this residence is designed for a modern lifestyle. An inviting living area flows into a bright, modern kitchen featuring soft-close cabinetry, a subway tile backsplash, peninsula seating beneath pendant lighting and premium Bosch and KitchenAid appliances, including a new refrigerator. Upstairs on the second level, a bedroom offers space for guests as well as a spacious open area with chic wallpaper. This open area can flex from the perfect work-from-home area to a home gym or potential third non-conforming bedroom. On the third level, the primary suite boasts a walk-in closet, double-vanity bath and a large shower. It also offers indoor/outdoor living with direct access to a private rooftop deck. Thoughtful details throughout enhance daily living, such as top-down bottom-up blinds and abundant storage, including a large bonus space off the garage that's perfect for outdoor gear, etc. Enjoy the added convenience of the attached one-car garage. Matterport Tour: https://my.matterport.com/show?m=D75yX3zpemB
For sale
Price cut: $34K (9/25)
$595,000
2110 Decatur Street, Denver, CO 80211
2beds
1,332sqft
Townhouse
Built in 2014
-- sqft lot
$-- Zestimate®
$447/sqft
$208/mo HOA
What's special
- 55 days
- 204
- 15
Zillow last checked:
Listing updated:
Listed by:
Caitlin Clough 303-638-6552 caitlin@milehimodern.com,
Milehimodern
Source: REcolorado as distributed by MLS GRID,MLS#: 3091202
Facts & features
Interior
Bedrooms & bathrooms
- Bedrooms: 2
- Bathrooms: 3
- Full bathrooms: 1
- 3/4 bathrooms: 2
- Main level bathrooms: 1
Bedroom
- Description: Second Level Bedroom W/ En Suite Full Bathroom
- Level: Upper
- Area: 131.2 Square Feet
- Dimensions: 11.58 x 11.33
Bedroom
- Description: Third Level Bedroom W/ En Suite 3/4 Bathroom + Rooftop Deck Access
- Features: Primary Suite
- Level: Upper
- Area: 127.5 Square Feet
- Dimensions: 12.75 x 10
Bathroom
- Description: Main Floor Bathroom W/ Standing Shower
- Level: Main
- Area: 85.68 Square Feet
- Dimensions: 8.5 x 10.08
Bathroom
- Description: Second Level En Suite Bathroom With Tub/Shower
- Features: En Suite Bathroom
- Level: Upper
- Area: 62.44 Square Feet
- Dimensions: 9.25 x 6.75
Bathroom
- Description: Third Level Bathroom With Large Shower + Dual Vanity
- Features: En Suite Bathroom, Primary Suite
- Level: Upper
- Area: 75.28 Square Feet
- Dimensions: 8 x 9.41
Kitchen
- Description: Kitchen On Main Level, Open To Living Room
- Level: Main
- Area: 143.5 Square Feet
- Dimensions: 10.25 x 14
Laundry
- Description: Stackable Washer + Dryer In Main Floor Bath Closet
- Level: Main
Living room
- Description: Hardwood Flooring
- Level: Main
- Area: 240.24 Square Feet
- Dimensions: 17.16 x 14
Mud room
- Description: Lower Level, Adjacent To Attached Garage
- Level: Basement
Office
- Description: Wallpapered Second Level Landing Serving As Office
- Level: Upper
- Area: 134.12 Square Feet
- Dimensions: 9.58 x 14
Heating
- Forced Air
Cooling
- Central Air
Appliances
- Included: Dishwasher, Disposal, Dryer, Microwave, Oven, Refrigerator, Self Cleaning Oven, Washer
- Laundry: In Unit
Features
- Built-in Features, Ceiling Fan(s), Eat-in Kitchen, High Ceilings, Open Floorplan, Smart Thermostat, Walk-In Closet(s)
- Flooring: Carpet, Tile, Wood
- Windows: Window Coverings
- Basement: Finished
- Common walls with other units/homes: 2+ Common Walls
Interior area
- Total structure area: 1,332
- Total interior livable area: 1,332 sqft
- Finished area above ground: 1,177
- Finished area below ground: 155
Property
Parking
- Total spaces: 1
- Parking features: Garage - Attached
- Attached garage spaces: 1
Features
- Levels: Three Or More
- Patio & porch: Covered, Front Porch, Patio, Rooftop
- Exterior features: Lighting, Rain Gutters
- Has view: Yes
- View description: City
Details
- Parcel number: 232127090
- Zoning: G-RH-3
- Special conditions: Standard
Construction
Type & style
- Home type: Townhouse
- Property subtype: Townhouse
- Attached to another structure: Yes
Materials
- Concrete, Stucco, Wood Siding
- Roof: Other
Condition
- Updated/Remodeled
- Year built: 2014
Utilities & green energy
- Sewer: Public Sewer
- Water: Public
- Utilities for property: Cable Available, Electricity Connected, Natural Gas Connected, Phone Available
Community & HOA
Community
- Security: Smart Locks, Video Doorbell
- Subdivision: Jefferson Park
HOA
- Has HOA: Yes
- HOA fee: $208 monthly
- HOA name: Jefferson Park South
- HOA phone: 720-377-0100
Location
- Region: Denver
Financial & listing details
- Price per square foot: $447/sqft
- Annual tax amount: $3,300
- Date on market: 8/26/2026
- Listing terms: Cash,Conventional,Other
- Exclusions: Seller's Personal Property
- Ownership: Individual
- Electric utility on property: Yes
- Road surface type: Paved
Estimated market value
Not available
Estimated sales range
Not available
Not available
Price history
| Date | Event | Price |
|---|---|---|
| 9/25/2026 | Price change | $595,000-5.4%$447/sqft |
Source:  REcolorado as distributed by MLS GRID #3091202 Report a problem REcolorado as distributed by MLS GRID #3091202 Report a problem | ||
| 8/26/2026 | Listed for sale | $629,000-2.5%$472/sqft |
Source: REcolorado as distributed by MLS GRID #3091202 Report a problem | ||
| 2/14/2026 | Listing removed | $2,995$2/sqft |
Source: Zillow Rentals Report a problem | ||
| 11/25/2025 | Price change | $2,995-6.3%$2/sqft |
Source: Zillow Rentals Report a problem | ||
| 10/20/2025 | Price change | $3,195-3%$2/sqft |
Source: Zillow Rentals Report a problem | ||
| 9/23/2025 | Price change | $3,295-5.7%$2/sqft |
Source: Zillow Rentals Report a problem | ||
| 9/7/2025 | Listed for rent | $3,495+4.3%$3/sqft |
Source: Zillow Rentals Report a problem | ||
| 9/4/2025 | Listing removed | $645,000$484/sqft |
Source:  IRES as distributed by MLS GRID #1039685 Report a problem IRES as distributed by MLS GRID #1039685 Report a problem | ||
| 7/21/2025 | Listed for sale | $645,000+7.3%$484/sqft |
Source: IRES as distributed by MLS GRID #1039685 Report a problem | ||
| 2/3/2025 | Listing removed | $3,350$3/sqft |
Source: Zillow Rentals Report a problem | ||
| 12/28/2024 | Listed for rent | $3,350-13%$3/sqft |
Source: Zillow Rentals Report a problem | ||
| 10/29/2024 | Listing removed | $3,850$3/sqft |
Source: Zillow Rentals Report a problem | ||
| 10/16/2024 | Price change | $3,850-3.1%$3/sqft |
Source: Zillow Rentals Report a problem | ||
| 10/14/2024 | Listed for rent | $3,975+8.2%$3/sqft |
Source: Zillow Rentals Report a problem | ||
| 1/11/2024 | Listing removed | -- |
Source: Zillow Rentals Report a problem | ||
| 12/11/2023 | Price change | $3,675-4.5%$3/sqft |
Source: Zillow Rentals Report a problem | ||
| 11/30/2023 | Price change | $3,850-3.1%$3/sqft |
Source: Zillow Rentals Report a problem | ||
| 10/20/2023 | Listed for rent | $3,975-6.5%$3/sqft |
Source: Zillow Rentals Report a problem | ||
| 9/1/2023 | Listing removed | -- |
Source: Zillow Rentals Report a problem | ||
| 8/16/2023 | Listed for rent | $4,250$3/sqft |
Source: Zillow Rentals Report a problem | ||
| 5/13/2023 | Listing removed | -- |
Source: Zillow Rentals Report a problem | ||
| 3/8/2023 | Listed for rent | $4,250+18.1%$3/sqft |
Source: Zillow Rentals Report a problem | ||
| 1/16/2023 | Listing removed | -- |
Source: Zillow Rentals Report a problem | ||
| 11/28/2022 | Listed for rent | $3,600$3/sqft |
Source: Zillow Rental Manager Report a problem | ||
| 8/9/2021 | Sold | $601,000+42.6%$451/sqft |
Source: Agent Provided Report a problem | ||
| 9/16/2015 | Sold | $421,406$316/sqft |
Source: YOUR CASTLE REAL ESTATE solds #9492422_80211 Report a problem | ||
Public tax history
Tax history is unavailable.
Monthly payment
Est. payment
Payment breakdown
Explore the cost of this home by adjusting the details. Changes won't be saved.Climate risks
Neighborhood: Jefferson Park
Nearby schools
Schools provided by the listing agent
- Elementary: Brown
- Middle: Strive Lake
- High: North
- District: Denver 1
Source: REcolorado as distributed by MLS GRID. This data may not be complete. We recommend contacting the local school district to confirm school assignments for this home.


Similar homes
- $590,0002 bd3 ba1.3k sqft2132 Decatur Street, Denver, CO 80211For Sale

 MLS ID #8584290, Joe Seehusen, Compass - Denver. REcolorado as distributed by MLS GRID
 - $579,9002 bd2 ba1.1k sqft2780 W 25th Avenue #3, Denver, CO 80211For Sale
 MLS ID #1506785, Anthony Grandt, RE/MAX Professionals. REcolorado as distributed by MLS GRID
 - $525,0002 bd2 ba1.2k sqft2920 W 26th Avenue #5, Denver, CO 80211For Sale
 MLS ID #2755940, Marilyn Kal-Hagan, Compass - Denver. REcolorado as distributed by MLS GRID
 - $719,9003 bd4 ba1.6k sqft2211 Eliot Street, Denver, CO 80211For Sale
 MLS ID #9483931, Kevin Bristow, REMAX PROPERTIES. REcolorado as distributed by MLS GRID
 - $629,0003 bd4 ba1.5k sqftPecos Row, Denver, CO 80211For SaleMLS ID #3595661, Luke McEvilly, The Agency - Denver. REcolorado as distributed by MLS GRID
- $575,0002 bd4 ba1.5k sqft1284 Perry Street, Denver, CO 80204For SaleMLS ID #5104162, Carolyn O'Donnell, Kentwood Real Estate Cherry Creek. REcolorado as distributed by MLS GRID
- $539,0003 bd3 ba1.5k sqftAria Denver, Denver, CO 80221New ConstructionMLS ID #5884381, Erin Talburt, Compass - Denver. REcolorado as distributed by MLS GRID
- $600,0002 bd3 ba1.8k sqft4943 Lowell Boulevard #4, Denver, CO 80221For SaleMLS ID #5777300, Hunter Deegan, Orchard Brokerage LLC. REcolorado as distributed by MLS GRID
- $585,0002 bd3 ba1.8k sqft4943 Lowell Boulevard #2, Denver, CO 80221New ConstructionMLS ID #6389117, Kendra Clark, West and Main Homes Inc. REcolorado as distributed by MLS GRID
- $539,0003 bd3 ba1.3k sqft3830 Jason Street #4, Denver, CO 80211For SaleMLS ID #6152532, Joshua Coleman, Compass - Denver. REcolorado as distributed by MLS GRID
- $525,0002 bd3 ba1.1k sqft1930 Hooker Street #3, Denver, CO 80204For SaleMLS ID #6663879, David Schlichter, Compass - Denver. REcolorado as distributed by MLS GRID
- $565,0002 bd4 ba1.4k sqft1269 Xavier Street, Denver, CO 80204For SaleMLS ID #5043199, Jason Dalbey, Real Broker, LLC DBA Real. REcolorado as distributed by MLS GRID
- $639,0002 bd3 ba1.4k sqft2440 Welton Street, Denver, CO 80205For SaleMLS ID #6785621, Tim Walker, Five Four Real Estate, LLC. REcolorado as distributed by MLS GRID
- $599,0002 bd3 ba1.2k sqft1545 Utica Street, Denver, CO 80204For SaleMLS ID #3074243, Peter Sotiropoulos, Live West Realty. REcolorado as distributed by MLS GRID
- $715,0003 bd4 ba1.6k sqft3245 W 17th Ave #2, Denver, CO 80204For Sale
 MLS ID #1070153, Josh Steck, Compass-Denver. IRES as distributed by MLS GRID
 - $499,0002 bd3 ba1.3k sqft1369 Knox Court, Denver, CO 80204For SaleMLS ID #8911577, Alli Flanders, Fathom Realty Colorado LLC. REcolorado as distributed by MLS GRID
- $700,0003 bd3 ba1.7k sqft1820 Julian Street #103, Denver, CO 80204For SaleMLS ID #6277444, Natalie Kavan, West and Main Homes Inc. REcolorado as distributed by MLS GRID
- $564,0003 bd3 ba1.5k sqft3474 E 28th Avenue, Denver, CO 80205For SaleMLS ID #2005126, Kendall Boyd, Milehimodern. REcolorado as distributed by MLS GRID
- $675,0002 bd3 ba1.4k sqft1818 N Clarkson Street #106, Denver, CO 80218For SaleMLS ID #9132956, Carrie Wernecke, Camber Realty, LTD. REcolorado as distributed by MLS GRID
- $620,0003 bd3 ba1.6k sqftHarlan Row, Lakewood, CO 80214For SaleMLS ID #2532821, Tricia Whitaker, Generator Real Estate, LLC. REcolorado as distributed by MLS GRID
