2110 Deer Run Rd presents a rare and highly versatile Barndominium opportunity on just shy of 1.5 acres of peaceful, usable land. This impressive structure boasts three flexible units - a large 3-bedroom 2-bath primary residence, a private 1-bedroom 1-bath suite, and a spacious workshop space - all housed in one exceptionally well-built building that can also function as a single unified home with minimal conversion. Enjoy outstanding future-building potential with a double-header weeping bed ready for your custom dream home upfront, plus premium infrastructure including 3-phase hydro, efficient in-floor heating, and many additional high-end features. This property shines as a high-income investment with strong rental appeal, a turnkey at-home business setup, or the perfect owner-occupied living with cash flow from the other units. A one-of-a-kind offering that delivers incredible versatility, income potential, and lifestyle flexibility on a generous, private 1.5-acre parcel!
For sale
C$899,999
2110 Deer Run Rd, Leamington, ON N0P 2P0
4beds
SingleFamily
Built in 2005
1.48 Acres Lot
$-- Zestimate®
C$--/sqft
C$-- HOA
What's special
Peaceful usable landThree flexible unitsSpacious workshop spaceDouble-header weeping bedEfficient in-floor heating
- 94 days
- 32
- 2
Zillow last checked:
Listing updated:
Listed by:
Brandon Bergen, Sales Person,
H. Featherstone Realty Inc. Brokerage
Source: Windsor-Essex County AOR,MLS®#: 26014657 Originating MLS®#: Windsor-Essex County Association of REALTORS®
Originating MLS®#: Windsor-Essex County Association of REALTORS®Facts & features
Interior
Bedrooms & bathrooms
- Bedrooms: 4
- Bathrooms: 4
- Full bathrooms: 3
- 1/2 bathrooms: 1
Rooms
- Room types: 2nd Kitchen
Heating
- Natural Gas, Radiant Floor, Heat Pump
Cooling
- Heat Pump
Appliances
- Included: 2 Fridges, 2 Stoves, Dishwasher, Dryer, Washer, Gas Water Heater
Features
- In-Law Suite
- Flooring: Carpet, Laminate
- Basement: None
Property
Parking
- Total spaces: 2.5
- Parking features: Double Width Or More Drive, Gravel Drive, 2.5 Garage, Attached, Heated Garage
- Attached garage spaces: 2.5
- Has uncovered spaces: Yes
Features
- Levels: One and One Half
- Frontage length: 153.34
Lot
- Size: 1.48 Acres
- Features: Hobby Farm, Landscaped, Wooded
Details
- Additional structures: Storage Shed, Workshop
- Zoning: A5-24
Construction
Type & style
- Home type: SingleFamily
Materials
- Aluminum/Vinyl
- Foundation: Concrete Perimeter
Condition
- Year built: 2005
Utilities & green energy
- Sewer: Septic Tank
- Water: Municipal Water
- Utilities for property: Water Connected, Sewer Connected
Community & HOA
Location
- Region: Leamington
Financial & listing details
- Annual tax amount: C$5,438
- Date on market: 6/19/2026
- Ownership: Freehold
Price history
| Date | Event | Price |
|---|---|---|
| 6/19/2026 | Listed for sale | C$899,999 |
Source:  Windsor-Essex County AOR #26014657 Report a problem Windsor-Essex County AOR #26014657 Report a problem | ||
Public tax history
Tax history is unavailable.
Climate risks
Neighborhood: N0P
Nearby schools
GreatSchools rating
No schools nearby
We couldn't find any schools near this home.


Similar homes
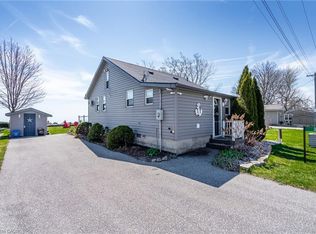
- C$999,9993 bd1 ba-- sqft575 Talbot Rd E, Leamington, ON N8H 3V6For Sale
 MLS ID #26021185, Shannon Matheson, Sales Person, Jump Realty Inc. Brokerage. Windsor-Essex County AOR
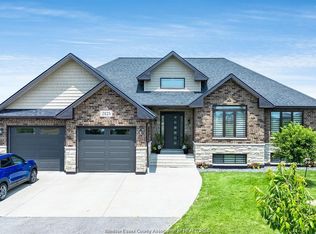
 - C$895,0004 bd5 ba-- sqft1709 Division Rd N, Kingsville, ON N9Y 2H1For Sale
 MLS ID #26022041, John Woelk, Sales Person, Century 21 Local Home Team Realty Inc. Brokerage. Windsor-Essex County AOR
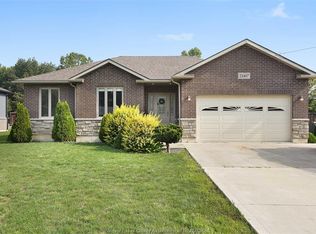
 - C$679,9004 bd2 ba-- sqft21107 McLean Rd, Chatham Kent, ON N0P 2P0For Sale
 MLS ID #26011566, Crystal Collard, Sales Person, Jump Realty Inc. Brokerage. Windsor-Essex County AOR
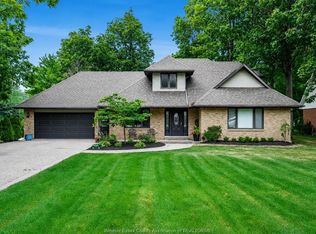
 - C$674,9003 bd4 ba-- sqft453 Gregory Line, Chatham Kent, ON N0P 2P0For Sale
 MLS ID #26017688, Alannah Drouillard, Sales Person, Jump Realty Inc. Brokerage. Windsor-Essex County AOR
