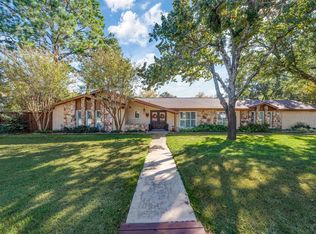
WOW - AMAZING property w too much to list but here it goes: maybe the most desirable neighborhood in N Grapevine. A short stroll to the lake, parks, walk & bike trails. Ask listing agent about the possibility of renting a boat slip (just down the road from the property)! This home was completely remodeled a few yrs ago by sought after builder w eye for detail & interest. Beautiful curb appeal, large courtyard to enjoy sitting out front. Interior provides open concept (kitchen, LR, DR, Family Rm), & beautiful views of the bkyd. Quality materials throughout the entire home. Beautiful wood beams with custom iron supports. Primary bdrm has dual sided fireplace to very spacious en suite bath. Large walk in closet! Out back, fantastic decking both open and covered, large custom built gas fire pit and lots of seating areas for relaing or enertaining. Bonus: Tiny house to the side with full bdrm, kitchenette, window seat & window desk. Another Bonus: side yard parking for your boat, RV, etc.
Sold
Price Unknown
2110 Ridge Ln, Grapevine, TX 76051
3beds
1,934sqft
Single Family Residence
Built in 1967
0.32 Acres Lot
$680,900 Zestimate®
$--/sqft
$3,260 Estimated rent
Home value
$680,900
$640,000 - $729,000
$3,260/mo
Zestimate® history
Owner options
List your home for rent
$3,260/mo
Rent Zestimate®
Find your next renter with Zillow Rental Manager. Plus, with online applications, you can quickly screen prospective tenants – for free.
$3,260/mo
Rent Zestimate®
Refinance and save
Refinancing to a lower rate could help reduce your monthly payments and save thousands over the life of the loan.
Explore your selling options
Work with a Zillow partner agent
Leverage their expertise and Zillow's premium Showcase listings to get your home seen by more buyers.
Get startedList with your own agent
Get your home in front of millions of buyers by listing it on Zillow.
Learn how to do itSell it yourself
Take full control of how buyers see your home on Zillow by listing For Sale by Owner (FSBO).
List your homeWhat's special
Dual sided fireplaceOpen conceptLarge courtyardCustom iron supportsFull bdrmFantastic deckingBeautiful curb appeal
Zillow last checked:
Listing updated:
Listed by:
Jann Hagglund 0438064 817-329-9601,
Keller Williams Realty 817-329-8850
Bought with:
Corrine Sherry
JPAR North Central Metro 1
Source: NTREIS,MLS#: 20439862
Facts & features
Interior
Bedrooms & bathrooms
- Bedrooms: 3
- Bathrooms: 2
- Full bathrooms: 2
Primary bedroom
- Features: Dual Sinks, Double Vanity, En Suite Bathroom, Fireplace, Separate Shower, Walk-In Closet(s)
- Level: First
- Dimensions: 16 x 13
Bedroom
- Features: Split Bedrooms
- Level: First
- Dimensions: 12 x 10
Bedroom
- Features: Split Bedrooms
- Level: First
- Dimensions: 12 x 11
Dining room
- Level: First
- Dimensions: 13 x 12
Family room
- Features: Fireplace
- Level: First
- Dimensions: 16 x 15
Kitchen
- Features: Breakfast Bar, Built-in Features, Butler's Pantry, Concrete Counters, Eat-in Kitchen, Kitchen Island
- Level: First
- Dimensions: 16 x 12
Living room
- Level: First
- Dimensions: 15 x 14
Heating
- Electric
Cooling
- Central Air, Electric
Appliances
- Included: Dishwasher, Disposal, Microwave, Wine Cooler
- Laundry: Electric Dryer Hookup, In Garage
Features
- Built-in Features, Decorative/Designer Lighting Fixtures, Kitchen Island, Open Floorplan, Other, Natural Woodwork
- Has basement: No
- Number of fireplaces: 2
- Fireplace features: Bedroom, Bath, Den, Double Sided, Family Room, Primary Bedroom, Outside
Interior area
- Total interior livable area: 1,934 sqft
Property
Parking
- Total spaces: 2
- Parking features: Additional Parking, Boat, Circular Driveway, Door-Multi, Driveway, Garage Faces Front, Garage, RV Access/Parking
- Attached garage spaces: 2
- Has uncovered spaces: Yes
Features
- Levels: One
- Stories: 1
- Patio & porch: Rear Porch, Patio, Covered, Deck
- Exterior features: Courtyard, Deck, Other, Fire Pit
- Pool features: None
- Fencing: Fenced,Wood
Lot
- Size: 0.32 Acres
- Features: Irregular Lot
- Residential vegetation: Grassed
Details
- Parcel number: 01093606
Construction
Type & style
- Home type: SingleFamily
- Architectural style: Other,Ranch,Spanish,Southwestern,Traditional,Detached
- Property subtype: Single Family Residence
Materials
- Foundation: Slab
- Roof: Composition
Condition
- Year built: 1967
Utilities & green energy
- Water: Public
- Utilities for property: Overhead Utilities, Separate Meters, Water Available
Community & HOA
Community
- Security: Smoke Detector(s)
- Subdivision: Grapevine Lake Estates
HOA
- Has HOA: No
Location
- Region: Grapevine
Financial & listing details
- Tax assessed value: $621,372
- Annual tax amount: $8,333
- Date on market: 9/27/2023
- Cumulative days on market: 8 days
- Listing terms: Cash,Conventional,FHA,VA Loan
- Exclusions: Confirm EXCLUSIONS before writing offer: bike on ext fence. Refrig, Washer & Dryer are negotiable, pls use non-realty items addendum if requested.
Price history
| Date | Event | Price |
|---|---|---|
| 10/30/2023 | Sold | -- |
Source: NTREIS #20439862 Report a problem | ||
| 10/11/2023 | Pending sale | $750,000$388/sqft |
Source: NTREIS #20439862 Report a problem | ||
| 10/6/2023 | Contingent | $750,000$388/sqft |
Source: NTREIS #20439862 Report a problem | ||
| 9/27/2023 | Listed for sale | $750,000$388/sqft |
Source: NTREIS #20439862 Report a problem | ||
Public tax history
| Year | Property taxes | Tax assessment |
|---|---|---|
| 2025 | $2,437 -3.7% | $621,372 |
| 2024 | $2,530 +22.2% | $621,372 +38.4% |
| 2023 | $2,070 -15% | $448,948 +6.7% |
| 2022 | $2,434 +13.6% | $420,617 +14.6% |
| 2021 | $2,141 +153.1% | $366,942 +12.5% |
| 2020 | $846 +6.5% | $326,051 +4.1% |
| 2019 | $794 +6.3% | $313,066 +49.1% |
| 2018 | $747 -63.9% | $210,032 -26.5% |
| 2017 | $2,069 +3.8% | $285,873 +13.5% |
| 2016 | $1,994 -5.1% | $251,863 +59.6% |
| 2015 | $2,102 | $157,800 |
| 2014 | $2,102 | $157,800 +5.3% |
| 2013 | -- | $149,800 -0.1% |
| 2012 | -- | $150,000 |
| 2011 | -- | $150,000 +6.8% |
| 2010 | -- | $140,400 -6.9% |
| 2009 | -- | $150,800 |
| 2008 | -- | $150,800 |
| 2007 | -- | $150,800 +7.8% |
| 2006 | -- | $139,900 +5.3% |
| 2005 | -- | $132,900 |
| 2004 | -- | $132,900 -0.1% |
| 2003 | -- | $133,000 |
| 2002 | -- | $133,000 +6.8% |
| 2001 | -- | $124,500 +8.2% |
| 2000 | -- | $115,100 |
Find assessor info on the county website
Neighborhood: Grapevine Lake Estates
Nearby homes
- $518,4003 bd2 ba1.7k sqft2104 Ridge Ln, Grapevine, TX 76051Off Market
- $612,6004 bd3 ba2.5k sqft2116 Ridge Ln, Grapevine, TX 76051Off Market
- $845,1003 bd2 ba3.1k sqft3519 Lakeridge Dr, Grapevine, TX 76051Off Market
- $605,1004 bd3 ba2.3k sqft2111 Ridge Ln, Grapevine, TX 76051Off Market
- $768,0004 bd3 ba2.7k sqft2119 Spur Trl, Grapevine, TX 76051Off Market
- $459,9003 bd2 ba1.6k sqft2124 Ridge Ln, Grapevine, TX 76051Off Market
- $589,9003 bd2 ba2.3k sqft3525 Lakeridge Dr, Grapevine, TX 76051Off Market
- $636,7003 bd2 ba2k sqft2127 Spur Trl, Grapevine, TX 76051Off Market
Nearby schools
GreatSchools rating
- 8/10Dove Elementary SchoolGrades: PK-5Distance: 1.3 mi
- 7/10Grapevine Middle SchoolGrades: 6-8Distance: 2.2 mi
- 7/10Grapevine High SchoolGrades: 9-12Distance: 4.2 mi
Schools provided by the listing agent
- Elementary: Dove
- Middle: Grapevine
- High: Grapevine
- District: Grapevine-Colleyville ISD
Source: NTREIS. This data may not be complete. We recommend contacting the local school district to confirm school assignments for this home.
Get a cash offer in 3 minutes
Find out how much your home could sell for in as little as 3 minutes with a no-obligation cash offer.
Estimated market value
$680,900
Get a cash offer in 3 minutes
Find out how much your home could sell for in as little as 3 minutes with a no-obligation cash offer.
Estimated market value
$680,900
