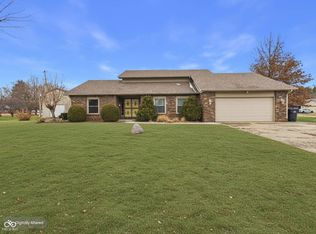
SPECIAL MORTGAGE OPTIONS! Seller is offering a 3-2-1 rate buydown that lets you enjoy lower payments for the first one to three years (without any additional cost to you). This beautiful 3 bedroom, 2 bath home in the family-friendly Eastwood Farms neighborhood offers the perfect blend of space, style, and convenience. Nestled on a large corner lot with a spacious 2,326 SF of living space, this home features an open-concept layout filled with natural light and large windows that enhance its inviting atmosphere. The hearth room welcomes you in with an eye catching floor-to-ceiling, double-sided stone fireplace. The room flows into the open dining room and great room with beautiful cedar beams and warm paint tones, providing extra space for relaxation or entertaining guests. The modern kitchen, complete with stainless steel appliances, granite countertops, ample cabinetry, buffet bar, custom shelving and large center island is perfectly laid out for the avid cook. The primary suite is a true retreat, featuring a spacious bedroom, a walk-in closet, dual sinks, large tiled shower and fresh new carpet. With a faux split floor plan, the other spacious bedrooms have large closets, offering ample storage space for any lifestyle. This home has been thoroughly updated and remodeled featuring new vinyl plank floors, new carpet, updated lighting, fresh new paint (interior and exterior), a new furnace, brand new appliances, 360 SF addition, new master bath, new kitchen and more; to provide a convenient, worry-free, move-in ready experience. A spacious two-car garage with extra storage space, a relaxing covered front porch, big yard and a 2nd detached 20x23 garage/workshop (heated) completes this home's exceptional features. Conveniently located near Mounds Park and easy access to I69, this home is a must-see! Schedule a showing today and make this exceptional property your next home.
Sold
Zillow last checked:
Listing updated:
Bought with:
Angela Casey
Trueblood Real Estate
Source: MIBOR as distributed by MLS GRID,MLS#: 22016685
Price history
| Date | Event | Price |
|---|---|---|
| 6/3/2025 | Sold | $367,000-3.2%$158/sqft |
Source:  MIBOR as distributed by MLS GRID #22016685 Report a problem MIBOR as distributed by MLS GRID #22016685 Report a problem | ||
| 5/1/2025 | Pending sale | $379,000$163/sqft |
Source: MIBOR as distributed by MLS GRID #22016685 Report a problem | ||
| 4/17/2025 | Price change | $379,000-0.2%$163/sqft |
Source: MIBOR as distributed by MLS GRID #22016685 Report a problem | ||
| 4/7/2025 | Price change | $379,900-1.3%$163/sqft |
Source: MIBOR as distributed by MLS GRID #22016685 Report a problem | ||
| 3/25/2025 | Price change | $384,900-1.3%$165/sqft |
Source: MIBOR as distributed by MLS GRID #22016685 Report a problem | ||
| 3/14/2025 | Price change | $389,900-1.3%$168/sqft |
Source: MIBOR as distributed by MLS GRID #22016685 Report a problem | ||
| 2/22/2025 | Price change | $394,900-1.3%$170/sqft |
Source: MIBOR as distributed by MLS GRID #22016685 Report a problem | ||
| 2/5/2025 | Price change | $399,900-2.2%$172/sqft |
Source: MIBOR as distributed by MLS GRID #22016685 Report a problem | ||
| 1/22/2025 | Price change | $409,000-2.4%$176/sqft |
Source: MIBOR as distributed by MLS GRID #22016685 Report a problem | ||
| 1/4/2025 | Listed for sale | $419,000+67.6%$180/sqft |
Source: MIBOR as distributed by MLS GRID #22016685 Report a problem | ||
| 6/7/2024 | Sold | $250,000-3.8%$107/sqft |
Source: MIBOR as distributed by MLS GRID #21977366 Report a problem | ||
| 5/8/2024 | Pending sale | $259,900$112/sqft |
Source: MIBOR as distributed by MLS GRID #21977366 Report a problem | ||
| 5/3/2024 | Listed for sale | $259,900+23.8%$112/sqft |
Source: MIBOR as distributed by MLS GRID #21977366 Report a problem | ||
| 12/29/2023 | Sold | $210,000-4.5%$90/sqft |
Source: MIBOR as distributed by MLS GRID #21949934 Report a problem | ||
| 12/3/2023 | Pending sale | $219,900$95/sqft |
Source: MIBOR as distributed by MLS GRID #21949934 Report a problem | ||
| 11/18/2023 | Price change | $219,900-4.3%$95/sqft |
Source: MIBOR as distributed by MLS GRID #21949934 Report a problem | ||
| 10/23/2023 | Listed for sale | $229,900$99/sqft |
Source: MIBOR as distributed by MLS GRID #21949934 Report a problem | ||
Nearby homes


Get pre-qualified for a loan
At Zillow Home Loans, we can pre-qualify you in as little as 5 minutes with no impact to your credit score.An equal housing lender. NMLS #10287.
