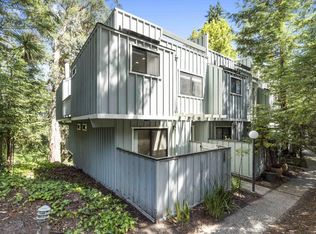
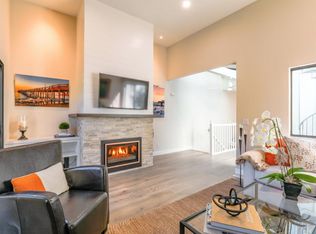
Experience the best of Capitola living in this light-filled 2-bedroom, 3-bath townhouse offering 1,311 square feet of thoughtfully designed living space and exceptional outdoor living. Nestled among mature trees, this unique home feels like a private treehouse retreat while being just moments from Capitola's most beloved destinations. The airy main living area is filled with natural light from soaring glass ceiling features and skylights, creating a bright and inviting atmosphere. Warm wood flooring, a cozy fireplace, and tasteful finishes throughout make the home both elegant and comfortable. The kitchen features granite countertops, stainless steel appliances, and a custom pantry/storage cabinet for added functionality. Each spacious bedroom offers its own private outdoor space, providing a peaceful escape and seamless indoor-outdoor living. The primary suite includes a custom closet organizer and an attached bath with granite counters. Multiple outdoor areas include a balcony off the living room, a private patio, and a spiral staircase leading to a spectacular rooftop deck, perfect for relaxing, entertaining, or enjoying the surrounding treetop views. Additional highlights include fresh interior paint, indoor laundry, granite countertops in the kitchen and baths, abundant natural light, and a 2-car garage. Ideally located, this home offers an easy walk to the Capitola Library, the iconic Shadowbrook Restaurant, Capitola Village, and Capitola Beach. Enjoy the perfect combination of privacy, convenience, and coastal lifestyle in one of Santa Cruz County's most sought-after communities. A rare opportunity to own a distinctive Capitola townhouse that combines character, comfort, and versatile outdoor spaces in a truly special setting.
Active
$899,900
2110 Wharf Rd, Capitola, CA 95010
2beds
1,311sqft
Condominium
Built in 1983
-- sqft lot
$887,900 Zestimate®
$686/sqft
$750/mo HOA
What's special
Cozy fireplacePrivate patioAbundant natural lightNestled among mature treesFresh interior paintThoughtfully designed living spaceKitchen features granite countertops
- 36 days
- 446
- 22
Zillow last checked:
Listing updated:
Listed by:
Elizabeth Bair-Treshler DRE #01972289 209-988-9627,
Stephens & Borrelli, Inc.
Source: MetroList Services of CA,MLS#: 226098419Originating MLS: MetroList Services, Inc.
Facts & features
Interior
Bedrooms & bathrooms
- Bedrooms: 2
- Bathrooms: 3
- Full bathrooms: 2
- Partial bathrooms: 1
Primary bedroom
- Features: Balcony, Closet, Ground Floor, Outside Access
Primary bathroom
- Features: Shower Stall(s), Tile
Dining room
- Features: Bar, Space in Kitchen
Kitchen
- Features: Pantry Cabinet, Skylight(s), Granite Counters
Heating
- Gas
Cooling
- Ceiling Fan(s)
Appliances
- Included: Built-In Gas Range, Built-In Refrigerator, Dishwasher, Disposal, Microwave
- Laundry: Laundry Closet, Ground Floor
Features
- Flooring: Carpet, Tile, Wood
- Windows: Skylight(s)
- Number of fireplaces: 1
- Fireplace features: Living Room, Gas
- Common walls with other units/homes: End Unit
Interior area
- Total structure area: 0
- Total interior livable area: 1,311 sqft
Property
Parking
- Total spaces: 2
- Parking features: Garage Door Opener, Guest, Driveway, Shared Driveway
- Garage spaces: 2
- Has uncovered spaces: Yes
Features
- Exterior features: Balcony
- Fencing: Wood
Lot
- Size: 609 Square Feet
- Features: Low Maintenance
- Topography: Trees Many,Trees Many
Details
- Parcel number: 03528118
- Zoning: RM-3
- Special conditions: Trust
Construction
Type & style
- Home type: Condo
- Property subtype: Condominium
- Attached to another structure: Yes
Materials
- Wood, Wood Siding
- Foundation: Slab
- Roof: Composition
Condition
- Year built: 1983
Utilities & green energy
- Electric: 220 Volts in Laundry
- Sewer: Public Sewer
- Water: Public
- Utilities for property: Electric, Sewer In & Connected, Internet Available, Natural Gas Available
Community & HOA
HOA
- Has HOA: Yes
- Amenities included: None
- Services included: Common Areas, Roof, Sewer, Trash, Water, Maintenance Structure, Maintenance Grounds
- HOA fee: $750 monthly
Location
- Region: Capitola
Financial & listing details
- Price per square foot: $686/sqft
- Tax assessed value: $873,853
- Price range: $899.9K - $899.9K
- Date on market: 8/5/2026
Estimated market value
$887,900
$844,000 - $932,000
$3,843/mo
Price history
| Date | Event | Price |
|---|---|---|
| 8/5/2026 | Listed for sale | $899,900+0.1%$686/sqft |
Source: MetroList Services of CA #226098419 Report a problem | ||
| 3/27/2025 | Sold | $899,000$686/sqft |
Source:  MLSListings Inc #ML81989484 Report a problem MLSListings Inc #ML81989484 Report a problem | ||
| 3/20/2025 | Pending sale | $899,000$686/sqft |
Source: MLSListings Inc #ML81989484 Report a problem | ||
| 2/6/2025 | Contingent | $899,000$686/sqft |
Source: MLSListings Inc #ML81989484 Report a problem | ||
| 1/16/2025 | Listed for sale | $899,000+83.8%$686/sqft |
Source: MLSListings Inc #ML81989484 Report a problem | ||
| 10/21/2014 | Sold | $489,000+65.8%$373/sqft |
Source: Public Record Report a problem | ||
| 6/11/2012 | Sold | $295,000+4.2%$225/sqft |
Source: Public Record Report a problem | ||
| 4/22/2012 | Listed for sale | $283,000-51.6%$216/sqft |
Source: Thunderbird Real Estate #81214800 Report a problem | ||
| 7/22/2005 | Sold | $585,000+244.1%$446/sqft |
Source: Public Record Report a problem | ||
| 4/1/1996 | Sold | $170,000+93.2%$130/sqft |
Source: Public Record Report a problem | ||
| 2/26/1996 | Sold | $88,000$67/sqft |
Source: Public Record Report a problem | ||
Public tax history
| Year | Property taxes | Tax assessment |
|---|---|---|
| 2026 | -- | $873,853 +290% |
| 2025 | $3,713 +9.1% | $224,064 +2% |
| 2024 | $3,403 +3.1% | $219,670 +2% |
| 2023 | $3,299 +2.1% | $215,363 +2% |
| 2022 | $3,232 +3.1% | $211,140 +2% |
| 2021 | $3,134 +1.6% | $207,000 +1% |
| 2020 | $3,084 +2.4% | $204,878 +2% |
| 2019 | $3,012 +2.3% | $200,860 +2% |
| 2018 | $2,945 +1.8% | $196,921 +2% |
| 2017 | $2,894 +5.6% | $193,060 +2% |
| 2016 | $2,742 +6.1% | $189,275 +1.5% |
| 2015 | $2,584 -33.5% | $186,432 -38.3% |
| 2014 | $3,885 | $302,266 -12.4% |
| 2012 | -- | $345,150 -4.8% |
| 2011 | -- | $362,700 -17.3% |
| 2010 | -- | $438,750 |
| 2009 | -- | $438,750 -18.5% |
| 2008 | -- | $538,200 -9.8% |
| 2007 | -- | $596,700 +2% |
| 2006 | -- | $585,000 +188.7% |
| 2005 | -- | $202,606 +2% |
| 2004 | -- | $198,634 +1.9% |
| 2003 | -- | $194,994 +2% |
| 2002 | -- | $191,170 +2% |
| 2001 | -- | $187,422 +2% |
| 2000 | -- | $183,748 |
Find assessor info on the county website
Monthly payment
Est. payment
Payment breakdown
Explore the cost of this home by adjusting the details. Changes won't be saved.Climate risks
Neighborhood: 95010
Similar homes
- $887,9992 bd3 ba1.2k sqft2052 Wharf Rd, Capitola, CA 95010For Sale
 MLS ID #ML82051648, Marti Pepito Meyer. MLSListings Inc
 - $925,0002 bd2 ba922 sqft825 Balboa Ave Unit 205, Capitola, CA 95010For Sale
 MLS ID #ML82052831, Erica Pittman. MLSListings Inc
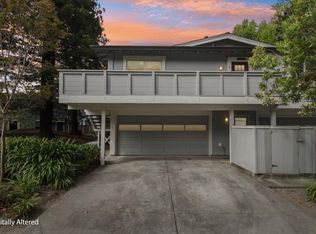
 - $775,0003 bd2 ba1.3k sqft1117 Sutherland Ln APT 2, Capitola, CA 95010For Sale
 MLS ID #ML82055528, Kaitlyn Christensen. MLSListings Inc
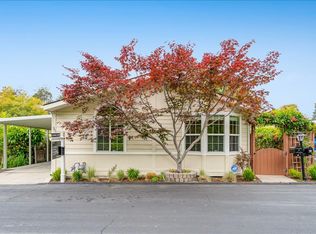
 - $875,0003 bd2 ba1.6k sqft300 Plum St Space 30, Capitola, CA 95010For Sale
 MLS ID #ML82051472, Andrea Kisling. MLSListings Inc
Local buyer's agents are ready to help
