Welcome to 21103 Rabbit Run Road, a charming 3-bedroom, 2-full-bath home nestled in the established Rabbit Run community of Matoaca. Freshly painted throughout the interior, this inviting home offers a functional floor plan designed for comfortable everyday living, making it an excellent choice for first-time homebuyers, those looking to downsize, or anyone seeking a peaceful place to call home.
Enjoy relaxing on the inviting freshly stained front porch, or entertain family and friends on the spacious rear deck overlooking the comfortably sized backyard. These outdoor living spaces provide the perfect setting for morning coffee, weekend gatherings, or simply unwinding after a long day.
Conveniently located near schools, parks, shopping, dining, and major highways, you'll enjoy the perfect balance of a peaceful neighborhood setting with easy access to Colonial Heights, Petersburg, and Fort Gregg-Adams.
This home qualifies for down payment assistance and grants!
Professional Photos to be added.
Don't miss your opportunity to own this charming Matoaca home—schedule your private showing today!
Pending
$250,000
21103 Rabbit Run, South Chesterfield, VA 23803
3beds
1,008sqft
Single Family Residence
Built in 1985
10,236 Square Feet Lot
$250,000 Zestimate®
$248/sqft
$-- HOA
What's special
- 24 days
- 1,724
- 132
Likely to sell faster than
Zillow last checked:
Listing updated:
Listed by:
Saiyd Smith 804-729-2741,
United Real Estate Richmond 804-359-9200
Source: CVRMLS,MLS#: 2621459 Originating MLS: Central Virginia Regional MLS
Originating MLS: Central Virginia Regional MLSFacts & features
Interior
Bedrooms & bathrooms
- Bedrooms: 3
- Bathrooms: 2
- Full bathrooms: 2
Primary bedroom
- Description: Owner Suite
- Level: First
- Dimensions: 0 x 0
Bedroom 2
- Description: Bedroom
- Level: First
- Dimensions: 0 x 0
Bedroom 3
- Description: Bedroom
- Level: First
- Dimensions: 0 x 0
Other
- Description: Tub & Shower
- Level: First
Kitchen
- Description: Kitchen
- Level: First
- Dimensions: 0 x 0
Living room
- Description: Living Room
- Level: First
- Dimensions: 0 x 0
Heating
- Electric, Heat Pump
Cooling
- Central Air, Electric
Features
- Has basement: No
- Attic: Access Only
Interior area
- Total interior livable area: 1,008 sqft
- Finished area above ground: 1,008
- Finished area below ground: 0
Property
Features
- Levels: One
- Stories: 1
- Pool features: None
Lot
- Size: 10,236 Square Feet
Details
- Parcel number: 779610529100000
- Zoning description: R7
Construction
Type & style
- Home type: SingleFamily
- Architectural style: Ranch
- Property subtype: Single Family Residence
Materials
- Frame, Vinyl Siding
- Roof: Shingle
Condition
- Resale
- New construction: No
- Year built: 1985
Utilities & green energy
- Sewer: Public Sewer
- Water: Public
Community & HOA
Community
- Subdivision: Rabbit Run
Location
- Region: South Chesterfield
Financial & listing details
- Price per square foot: $248/sqft
- Tax assessed value: $221,800
- Annual tax amount: $1,974
- Date on market: 8/14/2026
- Ownership: Individuals
- Ownership type: Sole Proprietor
Estimated market value
$250,000
$238,000 - $263,000
$1,862/mo
Price history
| Date | Event | Price |
|---|---|---|
| 8/29/2026 | Pending sale | $250,000$248/sqft |
Source:  CVRMLS #2621459 Report a problem CVRMLS #2621459 Report a problem | ||
| 8/14/2026 | Listed for sale | $250,000+44.5%$248/sqft |
Source: CVRMLS #2621459 Report a problem | ||
| 2/19/2021 | Sold | $173,000+47.5%$172/sqft |
Source: CVRMLS #2036665 Report a problem | ||
| 4/10/2015 | Sold | $117,277+95.5%$116/sqft |
Source: CVRMLS #1500498 Report a problem | ||
| 12/1/2014 | Sold | $60,000-47.7%$60/sqft |
Source: Public Record Report a problem | ||
| 6/17/2005 | Sold | $114,750$114/sqft |
Source: Public Record Report a problem | ||
Public tax history
| Year | Property taxes | Tax assessment |
|---|---|---|
| 2025 | $1,885 +3.5% | $211,800 +4.6% |
| 2024 | $1,822 +7.3% | $202,400 +8.5% |
| 2023 | $1,698 +13.5% | $186,600 +14.8% |
| 2022 | $1,496 +8.7% | $162,600 +12.3% |
| 2021 | $1,376 +10.2% | $144,800 +10.2% |
| 2020 | $1,248 +5.1% | $131,400 +5.1% |
| 2019 | $1,188 +0.2% | $125,000 +4.6% |
| 2018 | $1,185 +4% | $119,500 +2.9% |
| 2017 | $1,140 | $116,100 |
| 2016 | $1,140 | $116,100 |
| 2015 | $1,140 | $116,100 |
| 2014 | $1,140 | $116,100 -2.4% |
| 2013 | -- | $119,000 -7.3% |
| 2012 | -- | $128,400 -0.8% |
| 2011 | -- | $129,400 -1.5% |
| 2010 | -- | $131,400 -1.8% |
| 2009 | -- | $133,800 +12.9% |
| 2008 | -- | $118,500 +8.9% |
| 2007 | -- | $108,800 +29.7% |
| 2005 | -- | $83,900 +4.4% |
| 2004 | -- | $80,400 +2.6% |
| 2003 | -- | $78,400 +14.5% |
| 2002 | -- | $68,500 +1.2% |
| 2001 | -- | $67,700 |
Find assessor info on the county website
Monthly payment
Est. payment
Payment breakdown
Explore the cost of this home by adjusting the details. Changes won't be saved.Climate risks
Neighborhood: 23803
Nearby schools
Schools provided by the listing agent
- Elementary: Matoaca
- Middle: Matoaca
- High: Matoaca
Source: CVRMLS. This data may not be complete. We recommend contacting the local school district to confirm school assignments for this home.
- $45,000-- bd-- ba-- sqft21101 Rabbit Run, South Chesterfield, VA 23803Off Market
- $273,6003 bd1 ba1.3k sqft21105 Rabbit Run, South Chesterfield, VA 23803Off Market
- $274,0003 bd2 ba1.1k sqft21100 Rabbit Run, South Chesterfield, VA 23803Off Market
- $265,8003 bd2 ba1.1k sqft6600 Madison St, South Chesterfield, VA 23803Off Market
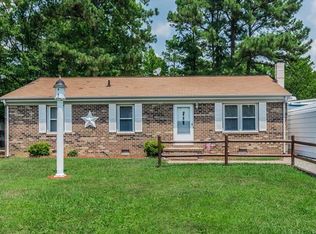
Similar homes
- $249,8992 bd2 ba1k sqft24902 River Rd, North Dinwiddie, VA 23803For Sale
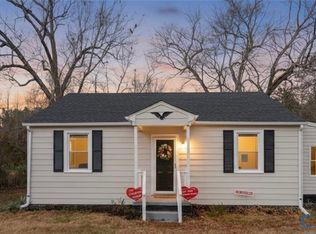 MLS ID #2611758, April Winston, Plentura Realty LLC. CVRMLS
 - $274,9003 bd2 ba1.1k sqft25136 Floyd Ave, Petersburg, VA 23803For Sale
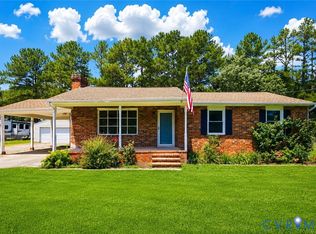 MLS ID #2617305, Scott Morgan, Fathom Realty Virginia. CVRMLS
 - $307,0003 bd2 ba1.1k sqft5725 Fox Hunt Trl, South Chesterfield, VA 23803For Sale
 MLS ID #2618566, Danae Collins, Visionary Vistas. CVRMLS
 - $229,0003 bd2 ba1.2k sqft1348 Custer St, Petersburg, VA 23803For Sale
 MLS ID #2623306, Lorna Cornett, Weichert Brockwell & Associate. CVRMLS
