Opportunity awaits in this spacious ranch condominium in the highly desirable Lakewoode Parkhomes community, offering comfortable, low-maintenance living in the heart of Novi. Featuring 3 bedrooms, 3 full baths, over 1,000 square feet, a finished basement, and two assigned carports, this home offers a functional floor plan with endless potential to make it your own. Natural light fills the living room and bedrooms through large windows, highlighting parquet wood flooring and pull-down blinds. The spacious kitchen was updated in 2015 with granite countertops, a glass tile backsplash, abundant cabinetry, and all appliances included. A sliding doorwall opens to your private, fenced patio with storage—perfect for morning coffee, relaxing, or entertaining.
The finished lower level features an egress window, spacious recreation area, third full bath, laundry area, washer, dryer, freezer, and abundant storage. Major updates include a new electrical panel (2026), new roof (2026), hot water heater (2024), and kitchen update (2015). Enjoy two assigned carports plus ample guest parking.
Residents enjoy a clubhouse, in-ground pool, scenic ponds, walking paths, park, playground, and open green space. Ideally located minutes from Twelve Oaks Mall, Laurel Park Place, Downtown Northville, shopping, dining, parks, golf, medical facilities, major expressways, and Detroit Metropolitan Airport. Award-winning Novi Schools complete this outstanding opportunity to add your personal touches in one of Novi's most desirable condominium communities.
For sale
$240,000
22704 Cortes St, Novi, MI 48375
3beds
1,805sqft
Condominium
Built in 1977
-- sqft lot
$235,600 Zestimate®
$133/sqft
$425/mo HOA
What's special
- 2 days |
- 251 |
- 17 |
Zillow last checked:
Listing updated:
Listed by:
Tonya Newberry 248-390-8833,
Max Broock, REALTORS®-Birmingham 248-644-6700
Source: Realcomp II,MLS#: 20261063200
Facts & features
Interior
Bedrooms & bathrooms
- Bedrooms: 3
- Bathrooms: 3
- Full bathrooms: 3
Primary bedroom
- Level: Entry
- Area: 180
- Dimensions: 15 X 12
Bedroom
- Level: Entry
- Area: 90
- Dimensions: 10 X 9
Bedroom
- Level: Entry
- Area: 121
- Dimensions: 11 X 11
Primary bathroom
- Level: Entry
- Area: 32
- Dimensions: 4 X 8
Other
- Level: Entry
- Area: 32
- Dimensions: 4 X 8
Other
- Level: Entry
- Area: 45
- Dimensions: 9 X 5
Dining room
- Level: Entry
- Area: 108
- Dimensions: 12 X 9
Kitchen
- Level: Entry
- Area: 108
- Dimensions: 12 X 9
Laundry
- Level: Basement
- Area: 45
- Dimensions: 9 X 5
Living room
- Level: Entry
- Area: 180
- Dimensions: 15 X 12
Heating
- Forced Air, Natural Gas
Cooling
- Central Air
Appliances
- Included: Dishwasher, Disposal, Dryer, Free Standing Gas Range, Free Standing Refrigerator, Washer
- Laundry: Laundry Room
Features
- High Speed Internet, Programmable Thermostat
- Basement: Partially Finished
- Has fireplace: No
Interior area
- Total interior livable area: 1,805 sqft
- Finished area above ground: 1,005
- Finished area below ground: 800
Video & virtual tour
Property
Parking
- Parking features: Covered, No Garage, Carport
- Has carport: Yes
Features
- Levels: One
- Stories: 1
- Entry location: GroundLevel
- Patio & porch: Patio
- Exterior features: Grounds Maintenance, Private Entrance
- Pool features: Community, Outdoor Pool
Lot
- Features: Corner Lot, Sprinklers
Details
- Parcel number: 2225460006
- Special conditions: Short Sale No,Standard
Construction
Type & style
- Home type: Condo
- Architectural style: End Unit,Ranch
- Property subtype: Condominium
Materials
- Aluminum Siding, Brick
- Foundation: Basement, Poured
- Roof: Asphalt
Condition
- New construction: No
- Year built: 1977
Utilities & green energy
- Sewer: Public Sewer
- Water: Public
Community & HOA
Community
- Features: Clubhouse
- Subdivision: LAKEWOODE PARKHOMES CONDO
HOA
- Has HOA: Yes
- Services included: Maintenance Grounds, Maintenance Structure, Snow Removal, Trash, Water
- HOA fee: $425 monthly
- HOA phone: 248-755-6978
Location
- Region: Novi
Financial & listing details
- Price per square foot: $133/sqft
- Tax assessed value: $60,000
- Annual tax amount: $2,199
- Date on market: 8/14/2026
- Cumulative days on market: 2 days
- Listing agreement: Exclusive Right To Sell
- Listing terms: Cash,Conventional
- Exclusions: Exclusion(s) Do Not Exist
Estimated market value
$235,600
$224,000 - $247,000
$1,929/mo
Price history
| Date | Event | Price |
|---|---|---|
| 8/14/2026 | Listed for sale | $240,000+114.3%$133/sqft |
Source:  Realcomp II #20261063200 Report a problem Realcomp II #20261063200 Report a problem | ||
| 1/18/2015 | Listing removed | $112,000$62/sqft |
Source: Cecile's Realty & Associates #214106727 Report a problem | ||
| 10/17/2014 | Listed for sale | $112,000+49.5%$62/sqft |
Source: Cecile's Realty & Associates #214106727 Report a problem | ||
| 2/22/2014 | Listing removed | $74,900$41/sqft |
Source: Keller Williams Rlty-Clark Mkt #214014395 Report a problem | ||
| 2/21/2014 | Listed for sale | $74,900-2.7%$41/sqft |
Source: Rapid Growth, Inc. d/b/a Keller Williams Realty #214014395 Report a problem | ||
| 10/21/2013 | Listing removed | $77,000$43/sqft |
Source: Keller Williams Realty Novi Market Center #213107989 Report a problem | ||
| 10/18/2013 | Listed for sale | $77,000$43/sqft |
Source: Keller Williams Rlty Northville Mkt Ctr #213107989 Report a problem | ||
Public tax history
Tax history is unavailable.
Monthly payment
Est. payment
Payment breakdown
Explore the cost of this home by adjusting the details. Changes won't be saved.Climate risks
Neighborhood: 48375
Nearby schools
GreatSchools rating
- 10/10Village Oaks Elementary SchoolGrades: K-4Distance: 0.5 mi
- 8/10Novi High SchoolGrades: 8-12Distance: 2.6 mi
- 9/10Novi Meadows SchoolGrades: PK,5-7Distance: 3.2 mi
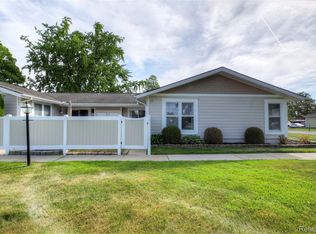
- $200,0003 bd1 ba1.5k sqft22727 Cortes St, Novi, MI 48375For Sale
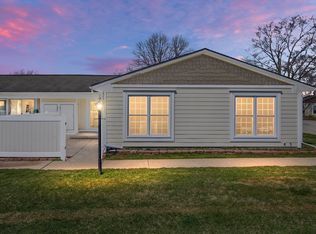
- $231,0002 bd1 ba1.6k sqft22629 Woolsey, Novi, MI 48375Sold
- $270,0003 bd3 ba1.2k sqft22637 Cranbrooke Dr, Novi, MI 48375Off Market
- $275,6003 bd2 ba1.1k sqft22647 Cranbrooke Dr, Novi, MI 48375Off Market
- $228,700-- bd1 ba-- sqft22659 Cranbrooke Dr #379, Novi, MI 48375Off Market
- $211,9003 bd1 ba1k sqft22637 Woolsey #379, Novi, MI 48375Off Market
- $--3 bd1 ba1.2k sqft22637 Woolsey, Novi, MI 48375Off Market
- $259,9993 bd2 ba1.5k sqft22559 Cranbrooke Dr, Novi, MI 48375Pending
A local agent can set up tours, give advice and negotiate with sellers.
Similar homes
- $325,0003 bd2 ba1.8k sqft22749 Cranbrooke Dr, Novi, MI 48375For Sale

 MLS ID #20261063644, James J DiMora, Keller Williams Advantage. Realcomp II
 - $242,5002 bd3 ba1.2k sqft24264 Bashian Dr, Novi, MI 48375For Sale
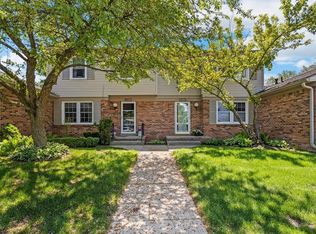
 MLS ID #26021155, Parvathee Subramaniam, Community Choice Realty. MichRIC
 - $185,0002 bd3 ba1.5k sqft24224 Bashian Dr, Novi, MI 48375For Sale
 MLS ID #20261063406, Mariah Danley, KW Domain. Realcomp II
 - $234,9002 bd3 ba2k sqft24706 Bashian Dr, Novi, MI 48375For Sale
 MLS ID #20261053988, France Abbo, Luxury Realty. Realcomp II
 - $259,9002 bd2 ba1.2k sqft22204 Pondview, Novi, MI 48375For SaleMLS ID #20261056825, Lashawn Peterson, EXP Realty Main. Realcomp II
- $200,0003 bd1 ba1.5k sqft22727 Cortes St, Novi, MI 48375For SaleMLS ID #20261041690, Bryon Tanana, KW Professionals. Realcomp II
- $309,0003 bd2 ba1.5k sqft22859 Cranbrooke Dr, Novi, MI 48375For SaleMLS ID #20261061337, Tricia Zhang, Community Choice Realty Inc. Realcomp II
- $200,0002 bd2 ba1k sqft24752 Olde Orchard St, Novi, MI 48375For SaleMLS ID #20261049897, Terri Fenelon, KW Professionals Brighton. Realcomp II
- $229,9002 bd2 ba1.4k sqft17905 University Park Dr #99, Livonia, MI 48152For SaleMLS ID #20261062656, Marilyn M Newman, Century 21 Curran & Oberski. Realcomp II
- $--3 bd2 ba1.4k sqft25535 Orchard Lake Rd, Farmington Hills, MI 48336AuctionAuction.com 2
- $200,0002 bd2 ba2k sqft18268 University Park Dr, Livonia, MI 48152For SaleMLS ID #20261064677, Nahla Imseeh, National Realty Centers, Inc. Realcomp II
- $185,0003 bd2 ba1.6k sqft24419 Bashian Dr, Novi, MI 48375For SaleMLS ID #20261009904, Simon Joseph, Wentworth Real Estate Group. Realcomp II
- $360,0003 bd2 ba1.7k sqft24720 Kings Pointe Dr, Novi, MI 48375For SaleMLS ID #20261057828, Nicholis Harris, Vision Realty Centers. Realcomp II
- $265,0003 bd2 ba1.4k sqft21198 Cass St, Farmington Hills, MI 48335For SaleMLS ID #20261061872, Jim Shaffer, Good Company. Realcomp II
- $265,0002 bd2 ba1.2k sqft21305 Juniper Ct #61, Farmington, MI 48336For SaleMLS ID #20261063524, Jessica Longo, KW Professionals. Realcomp II
- $299,0002 bd2 ba1.2k sqft25564 Portico Ln #84, Novi, MI 48375For SaleMLS ID #20261060985, Kashmira Desai, Keller Williams Paint Creek. Realcomp II
- $275,0003 bd2 ba1.7k sqft41732 Onaway Dr, Northville, MI 48167For SaleMLS ID #20261058951, Sunil Paingol, The Paingol Group Realtors Inc. Realcomp II
- $244,9003 bd2 ba1.7k sqft41292 Lehigh Ct, Northville, MI 48167For SaleMLS ID #20261057015, John Marker, National Realty Centers, Inc. Realcomp II
- $296,0002 bd2 ba1.3k sqft41614 Hamlet Ln #57, Novi, MI 48375For SaleMLS ID #20261059384, Crystal Marsh, Signature Sotheby's International Realty Bham. Realcomp II
- $275,0003 bd2 ba1.2k sqft23115 Ashley St, Farmington, MI 48336For SaleMLS ID #20261064122, Andrew Huckleby, Signature Sotheby's International Realty Bham. Realcomp II
