MINI MANSION BANK FORECLOSURE: CUSTOM BUILT HOME IN NE DOWNEY! RUSTIC WOOD DOOR LEADS TO FOYER ENTRANCE W/ MARBLE MEDALLION & SPIRAL WOOD & IRON STAIRCASE. 5 BD, 5.5 BTH ALL MASTERS! MASTER SUITE W/ RETREAT, LRG WALK IN CLOSET, WHIRPOOL TUB. SPACIOUS KITCHEN AND FAMILY ROOM W/FIREPLACE. KITCHEN WITH BUILT IN STAINLESS STEEL APPLIANCES INCLUDING 2 DISHWASHERS AND ISLAND. OFFICE DOWNSTAIRS AND LOFT ENTERTAINMENT ROOM UPSTAIRS! LARGE LOT WITH ROOM FOR POOL!
Foreclosure
Listed by: Century 21 A Better Service • Steven Padilla • Contact: 562-607-1036
$1,950,000
10040 Mattock Ave, Downey, CA 90240
5beds
5,053sqft
Single Family Residence
Built in 2006
10,284 Square Feet Lot
$2,384,000 Zestimate®
$386/sqft
$-- HOA
What's special
- 2 days |
- 480 |
- 16 |
Zillow last checked:
Listing updated:
Listed by:
Steven Padilla DRE #00957274 562-607-1036,
Century 21 A Better Service
Source: CRMLS,MLS#: DW26177643 Originating MLS: California Regional MLS
Originating MLS: California Regional MLSFacts & features
Interior
Bedrooms & bathrooms
- Bedrooms: 5
- Bathrooms: 6
- Full bathrooms: 6
- Main level bathrooms: 2
- Main level bedrooms: 1
Rooms
- Room types: Bonus Room, Bedroom, Kitchen, Laundry, Media Room, Other
Bedroom
- Features: All Bedrooms Up
Bedroom
- Features: Bedroom on Main Level
Other
- Features: Walk-In Closet(s)
Heating
- Central
Cooling
- Central Air
Appliances
- Laundry: Laundry Room
Features
- All Bedrooms Up, Bedroom on Main Level, Walk-In Closet(s)
- Has fireplace: Yes
- Fireplace features: Family Room, Gas, Primary Bedroom
- Common walls with other units/homes: No Common Walls
Interior area
- Total interior livable area: 5,053 sqft
Property
Parking
- Total spaces: 3
- Parking features: Garage - Attached
- Attached garage spaces: 3
Features
- Levels: Two
- Stories: 2
- Entry location: First Floor
- Pool features: None
- Has view: Yes
- View description: None
Lot
- Size: 10,284 Square Feet
- Features: Yard
Details
- Parcel number: 6391016006
- Zoning: DOR110
- Special conditions: Real Estate Owned
Construction
Type & style
- Home type: SingleFamily
- Property subtype: Single Family Residence
Condition
- New construction: No
- Year built: 2006
Utilities & green energy
- Sewer: Public Sewer
- Water: Private
Community & HOA
Community
- Features: Suburban
Location
- Region: Downey
Financial & listing details
- Price per square foot: $386/sqft
- Tax assessed value: $2,411,611
- Annual tax amount: $23,548
- Date on market: 8/13/2026
- Cumulative days on market: 2 days
- Listing terms: Cash,Conventional
Foreclosure details
Estimated market value
$2,384,000
$2.15M - $2.65M
$7,833/mo
Price history
| Date | Event | Price |
|---|---|---|
| 6/23/2025 | Listed for sale | $2,080,000+71.2%$412/sqft |
Source:  SDMLS #DW25125606 Report a problem SDMLS #DW25125606 Report a problem | ||
| 8/5/2019 | Sold | $1,215,000+120.9%$240/sqft |
Source: Public Record Report a problem | ||
| 6/21/2019 | Pending sale | $550,000$109/sqft |
Source: Sigma Realty #PW19142766 Report a problem | ||
| 6/21/2019 | Listed for sale | $550,000-78%$109/sqft |
Source: Sigma Realty #PW19142766 Report a problem | ||
| 11/19/2009 | Listing removed | $2,497,777$494/sqft |
Source: Real Estate by Rina & Associates #Y805340 Report a problem | ||
| 9/2/2009 | Listed for sale | $2,497,777$494/sqft |
Source: Real Estate by Rina & Associates #Y805340 Report a problem | ||
| 7/25/2009 | Listing removed | $2,497,777$494/sqft |
Source: Real Estate by Rina & Associates #Y805340 Report a problem | ||
| 8/23/2008 | Listed for sale | $2,497,777+38.8%$494/sqft |
Source: Listhub #Y805340 Report a problem | ||
| 10/12/2006 | Sold | $1,800,000+151.7%$356/sqft |
Source: Public Record Report a problem | ||
| 5/9/2005 | Sold | $715,000+16.7%$142/sqft |
Source: Public Record Report a problem | ||
| 3/31/2004 | Sold | $612,500$121/sqft |
Source: Public Record Report a problem | ||
Public tax history
| Year | Property taxes | Tax assessment |
|---|---|---|
| 2025 | $23,548 +23.3% | $2,411,611 +57.8% |
| 2024 | $19,101 +3.6% | $1,527,883 +2% |
| 2023 | $18,441 +5.4% | $1,497,926 +2% |
| 2022 | $17,501 +2% | $1,468,556 +2% |
| 2021 | $17,151 +1.6% | $1,439,762 +1% |
| 2020 | $16,885 | $1,425,000 -0.2% |
| 2019 | $16,885 -6.8% | $1,428,000 -6.5% |
| 2018 | $18,121 | $1,527,000 +15.7% |
| 2017 | $18,121 +14.9% | $1,319,600 +8.8% |
| 2016 | $15,777 +7.9% | $1,213,000 +17.8% |
| 2015 | $14,621 +28% | $1,030,000 +5.3% |
| 2014 | $11,422 | $978,600 +1.9% |
| 2012 | -- | $960,000 -18.3% |
| 2011 | -- | $1,174,800 +53.3% |
| 2010 | -- | $766,200 -49.5% |
| 2009 | -- | $1,515,900 -17.4% |
| 2008 | -- | $1,836,000 +2% |
| 2007 | -- | $1,800,000 +102.4% |
| 2006 | -- | $889,300 +21.9% |
| 2005 | -- | $729,300 +874.9% |
| 2004 | -- | $74,808 +1.9% |
| 2003 | -- | $73,438 +2% |
| 2002 | -- | $71,999 +4% |
| 2000 | -- | $69,206 |
Find assessor info on the county website
Monthly payment
Climate risks
Neighborhood: 90240
Nearby schools
GreatSchools rating
- 5/10Rio San Gabriel Elementary SchoolGrades: K-5Distance: 0.6 mi
- 7/10Doty Middle SchoolGrades: 6-8Distance: 0.5 mi
- 6/10Downey High SchoolGrades: 9-12Distance: 1.2 mi
- $1,479,0003 bd3 ba2.2k sqft10034 Mattock Ave, Downey, CA 90240Off Market
- $1,262,0003 bd3 ba2.1k sqft10050 Mattock Ave, Downey, CA 90240Off Market
- $1,386,3004 bd3 ba2.8k sqft10047 Newville Ave, Downey, CA 90240Off Market
- $1,944,2004 bd2 ba3.9k sqft10026 Mattock Ave, Downey, CA 90240Off Market
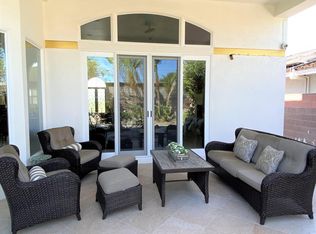
- $1,293,8003 bd3 ba1.8k sqft10041 Newville Ave, Downey, CA 90240Off Market
- $1,593,0004 bd2 ba3k sqft10056 Mattock Ave, Downey, CA 90240Off Market
- $1,366,8004 bd3 ba2.4k sqft10055 Newville Ave, Downey, CA 90240Off Market
- $1,373,1003 bd3 ba2.5k sqft10041 Mattock Ave, Downey, CA 90240Off Market
A local agent can set up tours, give advice and negotiate with sellers.
Similar homes
- $1,498,0007 bd4 ba4.2k sqft8118 Alameda St, Downey, CA 90242For Sale
 MLS ID #SB26109340, John Stiegler II, Lyon Stahl Investment Real Estate, Inc.. CRMLS
 - $2,399,0005 bd5 ba4.3k sqft1121 Pinto Dr, La Habra Heights, CA 90631For Sale
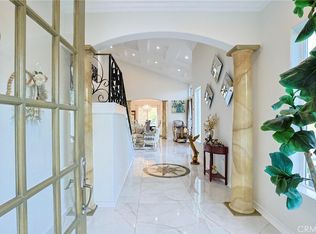 MLS ID #OC26156077, Henry Martinez, West Shores Realty, Inc.. CRMLS
 - $1,688,0005 bd3 ba3.1k sqft15625 Mar Vista St, Whittier, CA 90605For Sale
 MLS ID #AR26079522, Wei-Chuan Wang, High Ten Partners, Inc.. CRMLS
 - $1,675,0005 bd4 ba3.2k sqft4826 Faculty Ave, Long Beach, CA 90808For Sale
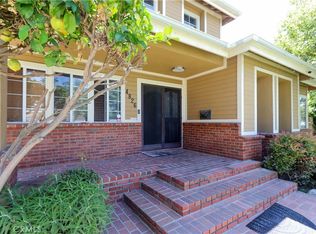 MLS ID #CV26141167, Celsie Solon, LILY TRAN SILVERMAN, BROKER. CRMLS
 - $1,998,8888 bd6 ba4.1k sqft7858 Whitmore St, Rosemead, CA 91770For SaleMLS ID #TR26109062, Helen Wong, Imax Realty & Mortgage Inc.. CRMLS
- $2,599,0005 bd5 ba5.4k sqft16004 Aurora Crest Dr, Whittier, CA 90605For SaleMLS ID #SB26038655, Fatima Blasey, Century 21 Coastal Properties. CRMLS
- $2,219,0005 bd5 ba3.9k sqft17405 Jasmine Way, Cerritos, CA 90703For SaleMLS ID #OC26177714, Erica Tang, Redfin. CRMLS
- $1,588,0004 bd3 ba2.5k sqft704 Santa Ynez Ln, San Gabriel, CA 91775For SaleMLS ID #P1-28295, Dick Davis, Cornerstone Real Estate Serv.. CRMLS
- $2,050,0006 bd4 ba4.2k sqft400 Prospect Ave, Monrovia, CA 91016For SaleMLS ID #AR26161408, Shumei Kam, High Ten Partners, Inc.. CRMLS
- $1,858,0008 bd8 ba3.8k sqft19742-19748 Castlebar Dr, Rowland Heights, CA 91748For SaleMLS ID #WS26143865, RHEA BAI, RE/MAX Premier Properties. CRMLS
- $1,650,0005 bd3 ba2.7k sqft4991 Partridge Cir, La Palma, CA 90623For SaleMLS ID #OC26140754, Marlene Lemus, Re/Max Coastal Homes. CRMLS
- $1,898,0004 bd4 ba2.8k sqft1539 N Roosevelt Ave, Pasadena, CA 91104For SaleMLS ID #WS26132793, FRANK CHAI, KO TAI REALTY. CRMLS
- $1,700,0006 bd3 ba4.5k sqft12936 Lorna St, Garden Grove, CA 92841For SaleMLS ID #PW26116695, Richard Le, Frontier Realty Inc. CRMLS
- $1,899,0006 bd5 ba3.6k sqft7731 Lehigh Pl, Westminster, CA 92683For SaleMLS ID #PW26150773, Thierry Nguyen, OC Realty & Investments. CRMLS
- $1,580,0004 bd4 ba2.6k sqft3229 Angelus Ave, Rosemead, CA 91770For SaleMLS ID #41137018, Henry Kay. Bay East AOR
- $1,350,0004 bd3 ba2.8k sqft800 E Newmark Ave, Monterey Park, CA 91755For SaleMLS ID #WS26102651, JULIE LAI, LPT Realty, Inc. CRMLS
- $1,850,0004 bd3 ba2.9k sqft3421 Silver Dollar Way, Yorba Linda, CA 92886For SaleMLS ID #PW26112755, Michelle Sullivan, BHHS CA Properties. CRMLS
- $1,798,0004 bd4 ba2.8k sqft20098 Livorno Ln, Yorba Linda, CA 92886For SaleMLS ID #TR26146930, Maggie Chen, ReMax 2000 Realty. CRMLS
- $1,690,0004 bd3 ba2.7k sqft1341 Nicolas Way, Fullerton, CA 92833For SaleMLS ID #PW26095481, Grace Yoo, RE/MAX One. CRMLS
- $1,850,0005 bd4 ba2.8k sqft3323 Larga Ave, Los Angeles, CA 90039For SaleMLS ID #WS26117917, DORESA WANG, Pinnacle Real Estate Group. CRMLS
Local buyer's agents are ready to help
