CITY SCHOOL DISTRICT
New Construction
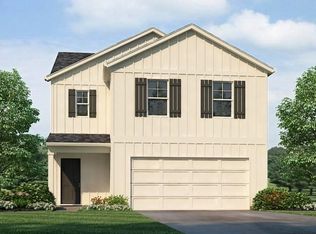
Welcome to the Robie Plan, a new customer favorite at our D.R. Horton communities in central Alabama. Just under 2,500 square feet, this beautiful two-story home offers 5-bedrooms with 3-bathrooms, and a 2-car garage with a gorgeous open floor concept layout for your family to enjoy.
The included Smart Home Technology Package is designed for easy use and offers unparalleled convenience, enabling you to effortlessly control various key features with just a simple touch. Some of the highlighted conveniences of this package comprise lighting automation, an IQ panel, a video doorbell, keyless front door entry, and the ability to manage the temperature from the comfort of your phone. Call to schedule your personal guided tour of the Robie today!
Pending
$289,900
2111 Addison Way SW, Cullman, AL 35055
5beds
2,361sqft
Single Family Residence
Built in 2026
5,227 Square Feet Lot
$284,800 Zestimate®
$123/sqft
$26/mo HOA
What's special
Lighting automationVideo doorbellSmart home technology packageIq panel
- 50 days
- 2
- 0
Zillow last checked:
Listing updated:
Listed by:
Michelle Wisner 256-347-5263,
DHI Realty of Alabama
Source: Strategic MLS Alliance,MLS#: 531054
Facts & features
Interior
Bedrooms & bathrooms
- Bedrooms: 5
- Bathrooms: 3
- Full bathrooms: 3
- Main level bathrooms: 1
- Main level bedrooms: 2
Basement
- Area: 0
Heating
- Natural Gas
Cooling
- Central Air, ENERGY STAR Qualified Equipment
Appliances
- Included: Dishwasher, Gas Range, Gas Water Heater, Microwave, Plumbed For Ice Maker, Stainless Steel Appliance(s), Tankless Water Heater, Vented Exhaust Fan
- Laundry: In Hall, Laundry Room, Upper Level, Washer Hookup
Features
- Ceiling - Smooth, Granite Counters, Double Vanity, Freshly Painted, Kitchen Island, Pantry, Walk-In Closet(s)
- Flooring: Carpet, Laminate
- Doors: ENERGY STAR Qualified Doors
- Has basement: No
- Has fireplace: No
Interior area
- Total structure area: 2,361
- Total interior livable area: 2,361 sqft
- Finished area above ground: 2,361
- Finished area below ground: 0
Video & virtual tour
Property
Parking
- Total spaces: 2
- Parking features: Garage
- Garage spaces: 2
Features
- Levels: Two
- Stories: 2
- Frontage length: 50
Lot
- Size: 5,227 Square Feet
- Dimensions: 50 x 99 x 50
Details
- Parcel number: 000
- Zoning: R2
- Other equipment: Termite Bait System
Construction
Type & style
- Home type: SingleFamily
- Property subtype: Single Family Residence
Materials
- Batts Insulation, Blown-In Insulation, HardiPlank Type
- Foundation: Slab
Condition
- New Construction
- New construction: Yes
- Year built: 2026
Utilities & green energy
- Sewer: Public Sewer
- Water: Public
- Utilities for property: Cable Available, Electricity Connected, Natural Gas Connected, Sewer Connected, Underground Utilities, Water Connected
Community & HOA
Community
- Features: Sidewalks
HOA
- Has HOA: Yes
- Amenities included: None
- HOA fee: $310 annually
- HOA name: Associa Mckay Managment
- HOA phone: 205-949-8800
Location
- Region: Cullman
Financial & listing details
- Price per square foot: $123/sqft
- Annual tax amount: $1,200
- Price range: $289.9K - $289.9K
- Date on market: 9/3/2026
- Electric utility on property: Yes
- Road surface type: Asphalt
Estimated market value
$284,800
$271,000 - $299,000
$2,138/mo
Price history
| Date | Event | Price |
|---|---|---|
| 9/3/2026 | Pending sale | $289,900$123/sqft |
Source: Strategic MLS Alliance #531054 Report a problem | ||
| 9/3/2026 | Listed for sale | $289,900$123/sqft |
Source: Strategic MLS Alliance #531054 Report a problem | ||
| 9/3/2026 | Pending sale | $289,900$123/sqft |
Source:  GALMLS #21464058 Report a problem GALMLS #21464058 Report a problem | ||
Public tax history
Tax history is unavailable.
Monthly payment
Est. payment
Payment breakdown
Explore the cost of this home by adjusting the details. Changes won't be saved.Climate risks
Neighborhood: 35055
Nearby schools
Schools provided by the listing agent
- Elementary: West Elementary
- Middle: Cullman Middle
- High: Cullman
Source: Strategic MLS Alliance. This data may not be complete. We recommend contacting the local school district to confirm school assignments for this home.
Similar homes
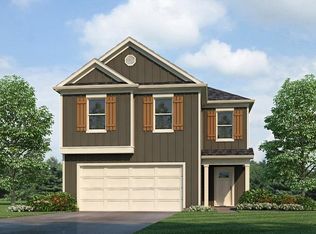
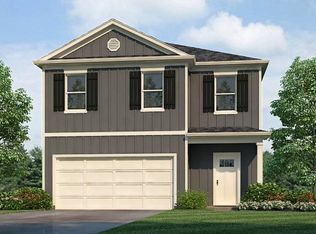
- from $289,9005 bd3 ba2.3k sqftThe Robie Plan, Ellsworth, Cullman, AL 35055New Construction
 DR Horton
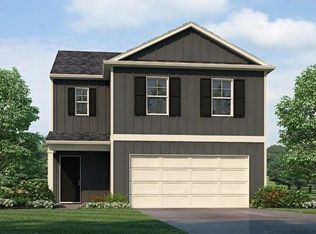
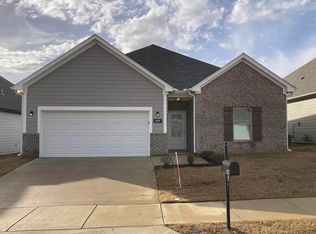
 - from $289,9004 bd2 ba1.6k sqftKings Landing Plan, Ellsworth, Cullman, AL 35055New Construction
 Prominence Homes and Communities
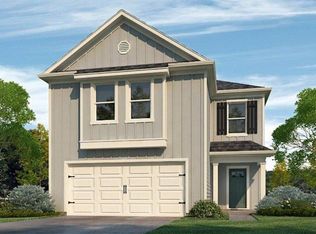
 - from $284,9004 bd3 ba2.1k sqftThe Elston Plan, Ellsworth, Cullman, AL 35055New Construction
 DR Horton
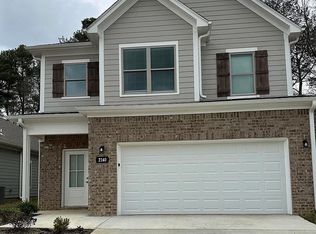
 - from $299,9004 bd3 ba1.9k sqftKellen Plan, Ellsworth, Cullman, AL 35055New Construction
 Prominence Homes and Communities
 - $314,9005 bd3 ba2.5k sqft1155 Waverley Ln SW, Cullman, AL 35055New Construction
 GALMLS
 - $324,9005 bd3 ba2.5k sqft1163 Waverley Ln SW, Cullman, AL 35055New ConstructionGALMLS
- $324,9005 bd3 ba2.5k sqft1152 Waverley Ln SW, Cullman, AL 35055New ConstructionGALMLS
- $242,9004 bd2 ba1.4k sqft2164 Ellsworth Loop Rd SW, Cullman, AL 35055New ConstructionGALMLS
