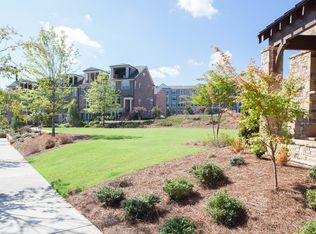
Step into luxury living just minutes from downtown Atlanta and Buckhead in this beautifully crafted 5-bedroom, 5.5-bath single-family home located in the exclusive Enclave on Collier. This boutique John Wieland collection offers a gated, serene community filled with upscale amenities and timeless design. As you enter the home, you’re greeted by an elegant foyer and easy access to the terrace level, where you’ll find a bedroom with an ensuite bath, a kitchenette, and access to the covered patio and fenced backyard, perfect for guests, a private office, or multigenerational living. There is also a mudroom, and the garage is thoughtfully outfitted with a slat wall, extra shelving, and built-in storage to keep everything organized. Take the elevator (servicing ALL floors) or stairs to the main living level, where you’ll find two spacious living rooms, one featuring built-in bookshelves flanking a cozy fireplace. The chef’s kitchen is a showstopper with top-of-the-line stainless steel appliances, including a 6-burner Thermador range and microwave drawer, quartz countertops, an oversized island open to the keeping room and breakfast area, and a walk-in pantry with its custom wine rack. Also on this level: a guest bedroom, full hall bath, and a formal dining room/library that opens via three French doors to the full-length front porch overlooking an acre of greenspace. The owner’s suite on the third floor includes a spa-like bathroom with a freestanding tub, dual vanities, two private water closets, and two custom closets with dressing areas. Two additional bedrooms complete this floor, each with an ensuite bath and a convenient laundry room. The fourth level offers a large media room with built-in speakers, tech closet, wine fridge, guest suite with full bath, and access to a sky terrace with fireplace, perfect for entertaining. Community amenities include gated entrances, a one-acre central park with a gathering pavilion and fireplace, and a neighborhood dog park. Located less than a mile from shopping and dining, Bitsy Grant Tennis Center, Bobby Jones Golf Course, the Atlanta BeltLine Northside Trail, and Atlanta Memorial Park.
Closed
Zillow last checked:
Listing updated:
Bought with:
SHANNA BRADLEY, 299412
Ansley Real Estate | Christie's International Real Estate
Source: FMLS GA,MLS#: 7597460
Price history
| Date | Event | Price |
|---|---|---|
| 10/24/2025 | Sold | $1,225,000-2%$255/sqft |
Source:  FMLS GA #7597460 Report a problem FMLS GA #7597460 Report a problem | ||
| 10/6/2025 | Pending sale | $1,250,000$260/sqft |
Source: FMLS GA #7597460 Report a problem | ||
| 8/21/2025 | Price change | $1,250,000-3.5%$260/sqft |
Source:  GAMLS #10543089 Report a problem GAMLS #10543089 Report a problem | ||
| 7/27/2025 | Price change | $1,295,000-0.4%$270/sqft |
Source: FMLS GA #7597460 Report a problem | ||
| 7/5/2025 | Price change | $1,300,000-5.5%$271/sqft |
Source: GAMLS #10543089 Report a problem | ||
| 6/13/2025 | Listed for sale | $1,375,000+41.4%$286/sqft |
Source: GAMLS #10543089 Report a problem | ||
| 7/29/2020 | Sold | $972,273$203/sqft |
Source: Public Record Report a problem | ||
Nearby homes
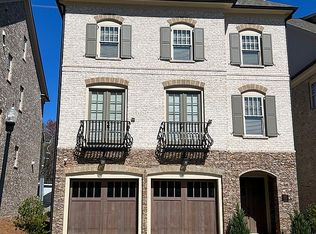
- $1,373,0005 bd6 ba4.8k sqft2111 Bellrick Rd NW #15, Atlanta, GA 30318Off Market
- $1,237,9005 bd5 ba4k sqft2107 Bellrick Rd NW, Atlanta, GA 30318Off Market
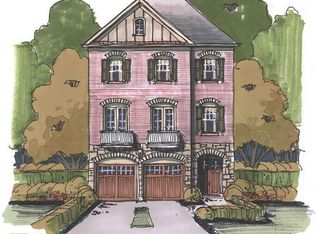
- $1,040,7004 bd5 ba3.8k sqft2117 Bellrick Rd NW, Atlanta, GA 30318Off Market
- $1,021,1004 bd5 ba3.8k sqft2117 Bellrick Rd NW #14, Atlanta, GA 30318Off Market
Get a cash offer in 3 minutes
Find out how much your home could sell for in as little as 3 minutes with a no-obligation cash offer.
Estimated market value
$1,226,500
