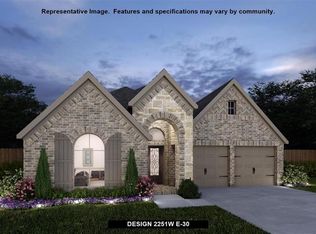
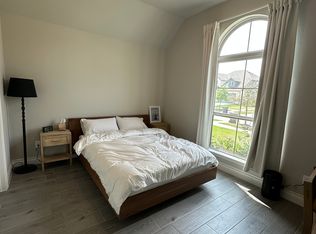
**Beautifully designed one-story Highland Homes Amberley floor plan** featuring **4 bedrooms and 3 full baths** with soaring **11’–12’ ceilings** throughout. Open-concept layout connects the Family Room, Kitchen, and Breakfast Nook — perfect for everyday living and entertaining. The kitchen shines with a large island, stainless steel sink, gas cooktop, abundant cabinetry and counter space, large pantry, and an **8’ bay window**. **Breakfast bar seats 5** Ridgecore luxury vinyl plank flooring throughout — NO carpet! ** Enjoy the **9’ x 12’ covered patio with no backyard neighbors. ** Additional features include a water filtration system and sprinkler system. ** Conveniently located near **Pomona Elementary, the community Amenity Center, with easy access to Airline Rd providing quick routes to schools, shopping, Hwy 6, Hwy 288, and more. ** HOA amenities include pool, clubhouse, fitness center, basketball court, park, and playground. Check out this affordable beauty today!
For sale
$400,000
2111 Blackhawk Ridge Ln, Manvel, TX 77578
4beds
2,036sqft
Est.: Get pre-qualified
Single Family Residence
Built in 2019
6,250.86 Square Feet Lot
$390,500 Zestimate®
$196/sqft
$115/mo HOA
What's special
Stainless steel sinkGas cooktopLarge pantry
- 92 days |
- 253 |
- 11 |
Zillow last checked:
Listing updated:
Listed by:
Yvette Reyes-Hall TREC #0471229 832-867-3956,
Reyes Realty Group, LLC
Source: HAR,MLS#: 10231789
Tour with a local agent
Facts & features
Interior
Bedrooms & bathrooms
- Bedrooms: 4
- Bathrooms: 3
- Full bathrooms: 3
Rooms
- Room types: Utility Room
Primary bathroom
- Features: Primary Bath: Double Sinks, Primary Bath: Separate Shower, Primary Bath: Soaking Tub
Kitchen
- Features: Breakfast Bar, Kitchen open to Family Room, Pantry, Walk-in Pantry
Heating
- Natural Gas
Cooling
- Ceiling Fan(s), Electric
Appliances
- Included: Disposal, Convection Oven, Electric Oven, Microwave, Gas Cooktop, Dishwasher
- Laundry: Electric Dryer Hookup, Washer Hookup
Features
- High Ceilings, All Bedrooms Down
Interior area
- Total structure area: 2,036
- Total interior livable area: 2,036 sqft
Property
Parking
- Total spaces: 2
- Parking features: Attached
- Attached garage spaces: 2
Features
- Stories: 1
- Patio & porch: Covered
- Fencing: Back Yard,Full
Lot
- Size: 6,250.86 Square Feet
- Features: Back Yard, Subdivided, 0 Up To 1/4 Acre
Details
- Parcel number: 71000102021
Construction
Type & style
- Home type: SingleFamily
- Architectural style: Traditional
- Property subtype: Single Family Residence
Materials
- Brick, Cement Siding
- Foundation: Slab
- Roof: Composition
Condition
- New construction: No
- Year built: 2019
Utilities & green energy
- Sewer: Public Sewer
- Water: Public
Green energy
- Energy efficient items: Thermostat
Community & HOA
Community
- Subdivision: Pomona Sec 10
HOA
- Has HOA: Yes
- Amenities included: Basketball Court, Clubhouse, Fitness Center, Park, Playground, Pool
- HOA fee: $1,375 annually
Location
- Region: Manvel
Financial & listing details
- Price per square foot: $196/sqft
- Tax assessed value: $419,630
- Annual tax amount: $13,025
- Date on market: 2/24/2026
- Listing terms: Cash,Conventional,FHA,VA Loan
- Road surface type: Concrete
Estimated market value
$390,500
$371,000 - $410,000
$3,142/mo
Price history
| Date | Event | Price |
|---|---|---|
| 2/24/2026 | Listed for sale | $400,000+3.9%$196/sqft |
Source: | ||
| 9/8/2021 | Sold | -- |
Source: Agent Provided Report a problem | ||
| 8/10/2021 | Pending sale | $385,000$189/sqft |
Source: | ||
| 7/12/2021 | Price change | $385,000-3.7%$189/sqft |
Source: | ||
| 6/3/2021 | Listed for sale | $399,900$196/sqft |
Source: | ||
Public tax history
| Year | Property taxes | Tax assessment |
|---|---|---|
| 2025 | $5,607 -5.5% | $419,630 +2.6% |
| 2024 | $5,936 +10.6% | $409,186 +10% |
| 2023 | $5,368 -14.6% | $371,987 +10% |
| 2022 | $6,288 +2.7% | $338,170 +10.3% |
| 2021 | $6,121 | $306,480 +2.5% |
| 2020 | -- | $299,010 +421.1% |
| 2019 | $966 | $57,380 |
Find assessor info on the county website
Monthly payment
Est. payment$--/mo
Payment breakdown
Explore the cost of this home by adjusting the details. Changes won't be saved.
All calculations are estimates and provided by Zillow, Inc. for informational purposes only. Actual amounts may vary.
HOA fees may include property taxes on listings classified as Co-Ops. Contact the listing agent and/or owner for fee details.
Mortgage interest rates are dependent on a number of factors, including credit score, down payment, and repayment length. Interest rate data provided by Zillow Group Marketplace, Inc. as of 1/1/1970 from various mortgage lenders with which we have lead or other similar arrangements; the Estimated Payment is an average of those rates.
See how much you could borrow to make a competitive offer.
Climate risks
Neighborhood: Pomona
Nearby schools
GreatSchools rating
- 8/10Pomona Elementary SchoolGrades: PK-5Distance: 0.8 mi
- 6/10Rodeo Palms Junior High SchoolGrades: 6-8Distance: 2 mi
- 7/10Manvel High SchoolGrades: 9-12Distance: 5.1 mi
Schools provided by the listing agent
- Elementary: Pomona Elementary School
- Middle: Rodeo Palms Junior High School
- High: Manvel High School
Source: HAR. This data may not be complete. We recommend contacting the local school district to confirm school assignments for this home.
A local agent can set up tours, give advice and negotiate with sellers.
- Texas
- Brazoria County
- Manvel
- 77578
- Pomona
- 2111 Blackhawk Ridge Ln