Nestled in the prestigious Foxcraft neighborhood, this exceptional residence by Chiott Custom Homes offers 7,362 square feet of masterfully curated living space, blending timeless traditional elegance with modern sophistication. Custom interior design by Shadie Copeland Interiors elevates every room with fine finishes, bespoke details, and a refined aesthetic, anchored on the exterior by a three-car garage. A clean, crisp facade welcomes you to a custom steel Clark Hall front door, opening to an inviting entry foyer and a beautifully crafted staircase. At the heart of the home, the open-concept main floor centers around a custom chef’s kitchen featuring an expansive single island, a full scullery, a 60” Wolf range, dual Wolf ovens, three integrated Sub-Zero refrigerators/freezers, and dual Asko dishwashers. The adjoining living and dining areas are wrapped in natural light and intergrated with a whole-home Sonos sound system that flows effortlessly throughout the house and grounds.
The main level primary retreat serves as a private sanctuary, featuring vaulted tray ceilings, serene pool views, and a spa-inspired marble bathroom. The primary closet is custom-fitted with built in lighting, a center island dresser, and dedicated laundry hookups. Upstairs the home features four additional en-suite bedrooms with walk in closets, alongside tailored spaces for every lifestyle: a dedicated playroom, a fitness room, a secondary flex room, a secondary laundry room, an an open loft lounge. In total the home provides 5 bedrooms, 5 full baths and 3 half baths.
The backyard is built for ultimate resort-style entertaining. An accordion glass wall opens to a covered porch overlooking a custom outdoor grilling area with sink and beverage fridge, paver patio and built-in gas fire pit. The centerpiece of the private, brick walled grounds is a sparkling pool and hot tub accented by cascading waterfall features. Complete with top-tier security and exterior video cameras, this turn-key estate sits just minutes from Southpark and a short drive to Uptown.
Active
$5,995,000
2111 Cortelyou Rd, Charlotte, NC 28211
5beds
7,362sqft
Single Family Residence
Built in 2023
0.51 Acres Lot
$5,666,200 Zestimate®
$814/sqft
$-- HOA
What's special
Serene pool viewsPaver patioFitness roomVaulted tray ceilingsDedicated playroomMain level primary retreatThree-car garage
- 42 days
- 1,620
- 111
Zillow last checked:
Listing updated:
Listed by:
Abby Fitch afitch@helenadamsrealty.com,
Helen Adams Realty
Source: Canopy MLS as distributed by MLS GRID,MLS#: 4431155
Facts & features
Interior
Bedrooms & bathrooms
- Bedrooms: 5
- Bathrooms: 8
- Full bathrooms: 5
- 1/2 bathrooms: 3
- Main level bedrooms: 1
Heating
- Natural Gas
Cooling
- Ceiling Fan(s), Central Air, Heat Pump, Humidity Control
Appliances
- Included: Bar Fridge, Microwave, Convection Oven, Dishwasher, Disposal, Double Oven, Dryer, Electric Oven, Gas Range, Refrigerator with Ice Maker, Washer, Wine Refrigerator
- Laundry: Laundry Room, Main Level, Upper Level
Features
- Built-in Features, Drop Zone, Soaking Tub, Kitchen Island, Open Floorplan, Storage, Walk-In Closet(s), Walk-In Pantry
- Flooring: Tile, Wood
- Windows: Insulated Windows, Window Treatments
- Has basement: No
- Attic: Pull Down Stairs
- Fireplace features: Den, Gas Starter, Wood Burning
Interior area
- Total structure area: 7,362
- Total interior livable area: 7,362 sqft
- Finished area above ground: 7,362
- Finished area below ground: 0
Property
Parking
- Total spaces: 5
- Parking features: Driveway, Attached Garage, Garage Faces Side, Garage on Main Level
- Attached garage spaces: 3
- Uncovered spaces: 2
Features
- Levels: Two
- Stories: 2
- Exterior features: Fire Pit, Gas Grill, In-Ground Irrigation
- Pool features: Fenced, Heated, In Ground, Pool/Spa Combo, Salt Water
- Has spa: Yes
Lot
- Size: 0.51 Acres
Details
- Parcel number: 18320212
- Zoning: N1-A
- Special conditions: Standard
- Other equipment: Surround Sound
Construction
Type & style
- Home type: SingleFamily
- Architectural style: Traditional
- Property subtype: Single Family Residence
Materials
- Brick Full
- Foundation: Crawl Space
- Roof: Metal
Condition
- New construction: No
- Year built: 2023
Utilities & green energy
- Sewer: Public Sewer
- Water: City
- Utilities for property: Cable Available, Wired Internet Available
Community & HOA
Community
- Security: Carbon Monoxide Detector(s), Security System, Smoke Detector(s)
- Subdivision: Foxcroft
Location
- Region: Charlotte
Financial & listing details
- Price per square foot: $814/sqft
- Tax assessed value: $4,057,100
- Date on market: 10/9/2026
- Cumulative days on market: 42 days
- Listing terms: Cash,Conventional
- Road surface type: Concrete, Paved
Estimated market value
$5,666,200
$5.38M - $5.95M
Not available
Price history
| Date | Event | Price |
|---|---|---|
| 10/9/2026 | Listed for sale | $5,995,000+24.6%$814/sqft |
Source:  Canopy MLS as distributed by MLS GRID #4431155 Report a problem | ||
| 4/27/2023 | Sold | $4,812,500$654/sqft |
Source: Public Record Report a problem | ||
Public tax history
| Year | Property taxes | Tax assessment |
|---|---|---|
| 2025 | -- | $4,057,100 +23.1% |
| 2024 | -- | $3,296,900 |
| 2023 | -- | $3,296,900 +403.3% |
| 2022 | -- | $655,000 |
Find assessor info on the county website
Monthly payment
Est. payment
Payment breakdown
Explore the cost of this home by adjusting the details. Changes won't be saved.Climate risks
Neighborhood: SouthPark
Nearby schools
Schools provided by the listing agent
- Elementary: Sharon
- Middle: Alexander Graham
- High: Myers Park
Source: Canopy MLS as distributed by MLS GRID. This data may not be complete. We recommend contacting the local school district to confirm school assignments for this home.
Similar homes
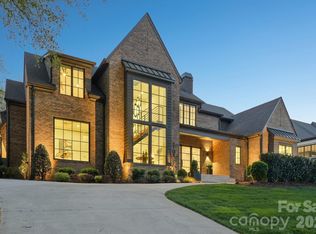
- $5,450,0005 bd8 ba7k sqft2610 Sedley Rd, Charlotte, NC 28211For Sale

 MLS ID #4415993, Lauren Alexander, Corcoran HM Properties. Canopy MLS as distributed by MLS GRID
- $5,995,0005 bd9 ba6.7k sqft2102 Sunderland Pl, Charlotte, NC 28211New Construction
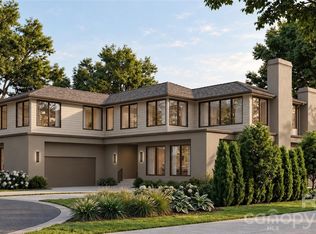 MLS ID #4430749, Stevee Baskerville, Helen Adams Realty. Canopy MLS as distributed by MLS GRID
- $3,825,0006 bd6 ba5.4k sqft2701 Meade Ct, Charlotte, NC 28211For Sale
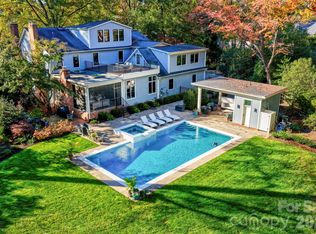 MLS ID #4441684, Bobby Sisk, Nestlewood Realty, LLC. Canopy MLS as distributed by MLS GRID
- $3,650,0005 bd7 ba6k sqft500 Chillingworth Ln, Charlotte, NC 28211For Sale
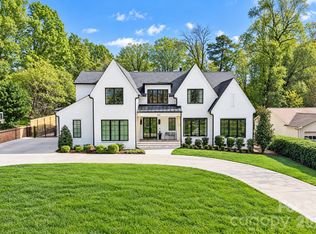 MLS ID #4439960, Ashley McMillan, Dickens Mitchener & Associates Inc. Canopy MLS as distributed by MLS GRID
- $5,250,0005 bd9 ba6.8k sqft1811 Queens Rd W, Charlotte, NC 28207For SaleMLS ID #4423142, Stan Perry, Helen Adams Realty. Canopy MLS as distributed by MLS GRID
- $3,600,0005 bd7 ba5.2k sqft2800 Wintergreen Dr, Charlotte, NC 28211For SaleMLS ID #4410831, Jim Straatmann, Keller Williams Ballantyne Area. Canopy MLS as distributed by MLS GRID
- $3,399,9995 bd6 ba7.7k sqft2132 Foxcroft Woods Ln, Charlotte, NC 28211For SaleMLS ID #4392862, Michael Klyn, COMPASS. Canopy MLS as distributed by MLS GRID
- $8,950,0005 bd9 ba9.5k sqft2414 Forest Dr, Charlotte, NC 28211For SaleMLS ID #4420564, Jessica Jenkins, Corcoran HM Properties. Canopy MLS as distributed by MLS GRID
- $7,990,0005 bd7 ba8.1k sqft4111 Columbine Cir, Charlotte, NC 28211New ConstructionMLS ID #4376886, Stevee Baskerville, Helen Adams Realty. Canopy MLS as distributed by MLS GRID
- $4,950,0006 bd7 ba6.2k sqft727 Colville Rd, Charlotte, NC 28207For SaleMLS ID #4421700, Jill Miller, Helen Adams Realty. Canopy MLS as distributed by MLS GRID
- $6,969,9797 bd9 ba8.5k sqft2208 Overhill Rd, Charlotte, NC 28211New ConstructionMLS ID #4360922, Kokila Kumar, Howard Hanna Allen Tate Charlotte South. Canopy MLS as distributed by MLS GRID
- $7,995,0005 bd8 ba9.7k sqft4536 Parview Dr N, Charlotte, NC 28226For SaleMLS ID #4430053, Valerie Mitchener, Corcoran HM Properties. Canopy MLS as distributed by MLS GRID
- $3,250,0005 bd7 ba7.9k sqft6323 Saint Stephen Ln, Charlotte, NC 28210For SaleMLS ID #4422911, Valerie Mitchener, Corcoran HM Properties. Canopy MLS as distributed by MLS GRID
- $3,100,0005 bd6 ba5.1k sqft133 Wonderwood Dr, Charlotte, NC 28211New ConstructionMLS ID #4432320, Anne Monsted, COMPASS. Canopy MLS as distributed by MLS GRID
- $3,250,0004 bd6 ba6k sqft3601 Hampton Manor Dr, Charlotte, NC 28226For SaleMLS ID #4435602, Christy Howey, Corcoran HM Properties. Canopy MLS as distributed by MLS GRID
- $2,999,0005 bd5 ba5.3k sqft5307 Mirabell Rd, Charlotte, NC 28226For SaleMLS ID #4424407, Kim Grace, Coldwell Banker Realty. Canopy MLS as distributed by MLS GRID
- $3,100,0005 bd6 ba4.9k sqft1337 Cavendish Ct, Charlotte, NC 28211New ConstructionMLS ID #4399131, Madalyn Hull, Corcoran HM Properties. Canopy MLS as distributed by MLS GRID
- $3,495,0005 bd8 ba7.3k sqft5424 Gorham Dr, Charlotte, NC 28226For SaleMLS ID #4381431, Robert Meyer, Brandon Lawn Real Estate LLC. Canopy MLS as distributed by MLS GRID
- $3,650,0004 bd7 ba7.2k sqft6147 Volte Dr, Mint Hill, NC 28227For SaleMLS ID #4413882, Diane Austin, Builder Developer Advisors Inc. Canopy MLS as distributed by MLS GRID
- $3,400,0004 bd6 ba6.2k sqft5411 Mirabell Rd, Charlotte, NC 28226For SaleMLS ID #4427068, Jill Miller, Helen Adams Realty. Canopy MLS as distributed by MLS GRID
