Just over the Coleman Bridge, nestled in the desirable Jenkins Neck area, sits this beautifully renovated ranch home featuring a brand-new alternative septic system.Enjoy convenient access to the Peninsula, Perrindise Marina & Club, and the Chesapeake Bay. This home offers a functional galley kitchen with quartz countertops and stainless-steel appliances, including a range, microwave, refrigerator, and dishwasher. With three comfortable bedrooms, two full baths with tile finishes, and a bonus room—perfect for a home office, gym, or playroom—there’s space for everyone. The laundry area and water heater are smartly tucked away in a closet for added convenience.
For sale
Price cut: $50 (7/8)
$319,850
2111 Jenkins Neck Rd, Hayes, VA 23072
3beds
1,662sqft
Single Family Residence
Built in 1982
1 Acres Lot
$319,200 Zestimate®
$192/sqft
$-- HOA
What's special
Three comfortable bedroomsFunctional galley kitchenQuartz countertopsStainless-steel appliances
- 29 days |
- 1,275 |
- 85 |
Likely to sell faster than
Zillow last checked:
Listing updated:
Listed by:
Adriana Melendez,
Swell Realty Co 757-216-9222
Source: REIN Inc.,MLS#: 10639855
Loading...
Facts & features
Interior
Bedrooms & bathrooms
- Bedrooms: 3
- Bathrooms: 2
- Full bathrooms: 2
Heating
- Heat Pump
Cooling
- Central Air
Appliances
- Included: Dishwasher, Microwave, Range, Refrigerator, Electric Water Heater
- Laundry: Dryer Hookup, Washer Hookup
Features
- Flooring: Laminate/LVP
- Basement: Crawl Space
- Has fireplace: No
Interior area
- Total interior livable area: 1,662 sqft
Property
Parking
- Parking features: Off Street
Features
- Stories: 1
- Pool features: None
- Fencing: Partial,Fenced
- Waterfront features: Not Waterfront
Lot
- Size: 1 Acres
Details
- Parcel number: 24128
- Zoning: C-2
Construction
Type & style
- Home type: SingleFamily
- Architectural style: Ranch
- Property subtype: Single Family Residence
Materials
- Vinyl Siding
- Roof: Asphalt Shingle
Condition
- New construction: No
- Year built: 1982
Utilities & green energy
- Sewer: Septic Tank
- Water: Well
Community & HOA
Community
- Subdivision: All Others Area 120
HOA
- Has HOA: No
Location
- Region: Hayes
Financial & listing details
- Price per square foot: $192/sqft
- Tax assessed value: $243,430
- Annual tax amount: $1,519
- Date on market: 6/15/2026
Estimated market value
$319,200
$303,000 - $335,000
$2,057/mo
Price history
Price history is unavailable.
Public tax history
| Year | Property taxes | Tax assessment |
|---|---|---|
| 2025 | $1,519 +24.2% | $243,430 |
| 2024 | $1,223 | $243,430 +18.1% |
| 2023 | $1,223 +4.1% | $206,180 +29% |
| 2022 | $1,175 +4.3% | $159,820 |
| 2021 | $1,127 +1.8% | $159,820 +1.8% |
| 2018 | $1,107 | $156,970 |
| 2017 | $1,107 +4.2% | $156,970 +4.2% |
| 2016 | $1,062 | $150,630 -4% |
| 2015 | $1,062 +2.2% | $156,900 |
| 2014 | $1,039 | $156,900 |
| 2013 | -- | $156,900 |
| 2012 | -- | $156,900 |
| 2011 | -- | $156,900 |
| 2010 | -- | $156,900 +12.7% |
| 2009 | -- | $139,200 |
| 2008 | -- | $139,200 |
Find assessor info on the county website
Monthly payment
Est. payment
Payment breakdown
Explore the cost of this home by adjusting the details. Changes won't be saved.Climate risks
Neighborhood: 23072
Nearby schools
GreatSchools rating
- 8/10Achilles Elementary SchoolGrades: PK-5Distance: 1.8 mi
- 7/10Page MiddleGrades: 6-8Distance: 8.9 mi
- 6/10Gloucester High SchoolGrades: 9-12Distance: 10 mi
Schools provided by the listing agent
- Elementary: Achilles Elementary
- Middle: Page Middle
- High: Gloucester
Source: REIN Inc.. This data may not be complete. We recommend contacting the local school district to confirm school assignments for this home.
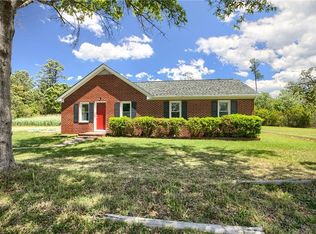
- $285,0003 bd2 ba1.6k sqft2111 Jenkins Neck Rd, Hayes, VA 23072Sold
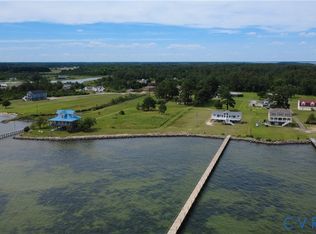
- $274,9501.34 AcresJenkins Neck Rd LOT 4, Hayes, VA 23072Lot/Land
- $274,9501.34 AcresJenkins Neck Rd, Hayes, VA 23072Lot/Land
- $590-- bd-- ba-- sqftJenkins Neck Rd, Hayes, VA 23072Off Market
- $105,0002 bd1 ba840 sqft2129 Jenkins Neck Rd, Hayes, VA 23072Sold
- $123,3002 bd1 ba729 sqft2089 Jenkins Neck Rd, Hayes, VA 23072Off Market
- $147,9003 bd2 ba2k sqft2079 Jenkins Neck Rd, Hayes, VA 23072Off Market
- $239,2002 bd1 ba900 sqft2092 Jenkins Neck Rd, Hayes, VA 23072Off Market
A local agent can set up tours, give advice and negotiate with sellers.
Similar homes
- $352,0003 bd2 ba1.3k sqft8157 Glass Rd, Hayes, VA 23072For Sale
 MLS ID #10640554, Melanie Whitehead. REIN Inc.
 - $320,0003 bd2 ba1.3k sqft19 Freeman Dr #A, Poquoson, VA 23662For Sale
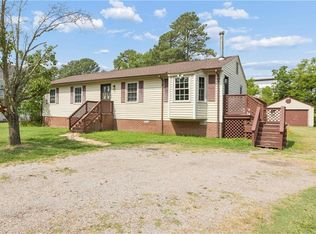 MLS ID #10643487, Kristin Schafer. REIN Inc.
 - $425,0004 bd3 ba2.1k sqft2357 Jenkins Neck Rd, Hayes, VA 23072For Sale
 MLS ID #10638456, David Caggiano. REIN Inc.
 - $449,9003 bd3 ba2k sqft6823 Watch Harbour Cir, Hayes, VA 23072For Sale
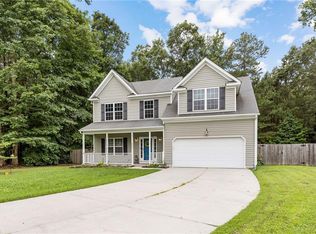 MLS ID #10644215, Kris Weaver. REIN Inc.
 - $297,5003 bd2 ba1.2k sqft401 Sanders Landing Rd, North, VA 23128For SaleMLS ID #10641804, R ReNaye Dame. REIN Inc.
- $325,0004 bd3 ba2.2k sqft204 Old Bridge Ct, Newport News, VA 23608For SaleMLS ID #10643931, Tavion Baker. REIN Inc.
- $280,0003 bd2 ba1.1k sqft176 Hawthorne Dr, Newport News, VA 23602For SaleMLS ID #10644153, Meredith Branch. REIN Inc.
- $359,9003 bd3 ba1.2k sqft6394 Meadow Dr, Gloucester, VA 23061For SaleMLS ID #10642526, Wendy Hogge. REIN Inc.
- $335,0003 bd3 ba1.9k sqft27 Butler Farm Rd, Hampton, VA 23666For SaleMLS ID #10640726, Jerome Caddell. REIN Inc.
- $271,5003 bd2 ba1.7k sqft16 Marldale Dr, Hampton, VA 23666For SaleMLS ID #10643849, Kellie Montie. REIN Inc.
- $320,0003 bd2 ba1.3k sqft635 Harpersville Rd, Newport News, VA 23601For SaleMLS ID #10637968, Mike Robbins. REIN Inc.
- $335,0004 bd2 ba1.8k sqft101 Priest Ct, Hampton, VA 23669For SaleMLS ID #10642825, Madison Mason. REIN Inc.
- $335,0003 bd3 ba1.5k sqft882 Belvoir Cir, Newport News, VA 23608For SaleMLS ID #10642880, Kristen Sessions. REIN Inc.
- $325,0003 bd2 ba1.3k sqft903 Sumter Dr, Newport News, VA 23608For SaleMLS ID #10639170, Whitney Rodgers. REIN Inc.
- $275,0003 bd2 ba1.3k sqft1120 78th St, Newport News, VA 23605For SaleMLS ID #10643850, Leighton Stone. REIN Inc.
- $320,0004 bd3 ba1.2k sqft263 Exeter Rd, Newport News, VA 23602For SaleMLS ID #10642563, Ni Ni. REIN Inc.
- $359,9003 bd2 ba1.4k sqft5 Jimmy Cir, Hampton, VA 23666For SaleMLS ID #10640970, Mez Espiritu. REIN Inc.
- $375,0003 bd3 ba2.1k sqft7322 Wellford Ln, Gloucester, VA 23061For SaleMLS ID #10643007, Ashley Horak. REIN Inc.
- $330,0003 bd3 ba1.4k sqft352 Circuit Ln, Newport News, VA 23608For SaleMLS ID #10643140, Nathaniel Pickles. REIN Inc.
- $319,0003 bd2 ba1.3k sqft821 Pine Tree Ct, Newport News, VA 23608For SaleMLS ID #10636044, Mahama Gonzales. REIN Inc.
