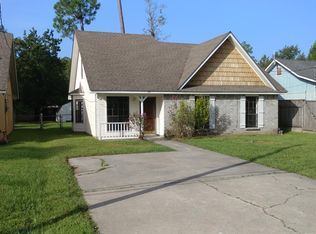
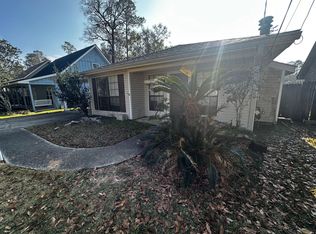
Pristine, very well kept home situated on a large lot in C flood zone (flood insurance NOT required) which features 3 bedrooms 2.5 bathrooms, spacious primary suite & bathroom with double stylish vanity located downstairs, 2 large bedrooms upstairs, eat-in kitchen with stainless steel appliances, and upstairs landing overlooks the cozy living room with wood burning fireplace. Outside features include a long driveway with covered carport that can accommodate 2+ cars, generous backyard bearing shade trees & storage shed. Make this BEAUTIFUL house your NEW HOME!
Closed
Price Unknown
2111 Mallard St, Slidell, LA 70460
3beds
1,365sqft
Single Family Residence
Built in 1997
6,750 Square Feet Lot
$206,500 Zestimate®
$--/sqft
$1,643 Estimated rent
Home value
$206,500
$188,000 - $227,000
$1,643/mo
Zestimate® history
Loading...
Owner options
List your home for rent
$1,643/mo
Rent Zestimate®
Find your next renter with Zillow Rental Manager. Plus, with online applications, you can quickly screen prospective tenants – for free.
Learn more$1,643/mo
Rent Zestimate®
Refinance and save
Refinancing to a lower rate could help reduce your monthly payments and save thousands over the life of the loan.
See today's ratesExplore your selling options
Work with a Zillow partner agent
Leverage their expertise and Zillow's premium Showcase listings to get your home seen by more buyers.
Get startedList with your own agent
Get your home in front of millions of buyers by listing it on Zillow.
Learn how to do itSell it yourself
Take full control of how buyers see your home on Zillow by listing For Sale by Owner (FSBO).
List your homeWhat's special
Zillow last checked:
Listing updated:
Listed by:
Shana Wilson 504-419-0517,
Essential Living Realty LLC
Bought with:
Traisha Temple
Temple Realty
Source: GSREIN,MLS#: 2472097
Facts & features
Interior
Bedrooms & bathrooms
- Bedrooms: 3
- Bathrooms: 3
- Full bathrooms: 2
- 1/2 bathrooms: 1
Primary bedroom
- Description: Flooring: Tile
- Level: First
- Dimensions: 13.01 X 12
Bedroom
- Description: Flooring: Carpet
- Level: Second
- Dimensions: 12 X 11.11
Bedroom
- Description: Flooring: Carpet
- Level: Second
- Dimensions: 13.02 X 11.11
Primary bathroom
- Description: Flooring: Tile
- Level: First
- Dimensions: 11.10 X 10.01
Bathroom
- Description: Flooring: Tile
- Level: Second
- Dimensions: 8.03 X 4.11
Kitchen
- Description: Flooring: Tile
- Level: First
- Dimensions: 12 X 9.07
Laundry
- Description: Flooring: Tile
- Level: First
- Dimensions: 7.01 X 6.08
Living room
- Description: Flooring: Tile
- Level: First
- Dimensions: 14.06 X 12.11
Heating
- Central
Cooling
- Central Air
Appliances
- Included: Dishwasher, Microwave, Oven, Range
Features
- Has fireplace: Yes
- Fireplace features: Wood Burning
Interior area
- Total structure area: 1,645
- Total interior livable area: 1,365 sqft
Property
Parking
- Parking features: Covered, Carport
- Has carport: Yes
Features
- Levels: Two
- Stories: 2
- Patio & porch: Covered
- Pool features: None
Lot
- Size: 6,750 sqft
- Dimensions: 50 x 135
- Features: City Lot, Rectangular Lot
Details
- Additional structures: Shed(s)
- Parcel number: 108597
- Special conditions: None
Construction
Type & style
- Home type: SingleFamily
- Architectural style: Traditional
- Property subtype: Single Family Residence
Materials
- Vinyl Siding
- Foundation: Slab
- Roof: Shingle
Condition
- Excellent
- Year built: 1997
Utilities & green energy
- Sewer: Public Sewer
- Water: Public
Community & neighborhood
Location
- Region: Slidell
- Subdivision: Ozone Woods
Price history
| Date | Event | Price |
|---|---|---|
| 2/28/2025 | Sold | -- |
Source:  GSREIN #2472097 Report a problem GSREIN #2472097 Report a problem | ||
| 2/26/2025 | Pending sale | $205,000$150/sqft |
Source: GSREIN #2472097 Report a problem | ||
| 2/3/2025 | Contingent | $205,000$150/sqft |
Source: GSREIN #2472097 Report a problem | ||
| 11/15/2024 | Price change | $205,000-2.4%$150/sqft |
Source: GSREIN #2472097 Report a problem | ||
| 10/16/2024 | Listed for sale | $210,000+61.7%$154/sqft |
Source: GSREIN #2472097 Report a problem | ||
| 11/7/2016 | Sold | -- |
Source: GSREIN #2075766 Report a problem | ||
| 9/21/2016 | Listed for sale | $129,900$95/sqft |
Source: Turner Real Estate Group #2075766 Report a problem | ||
| 3/17/2015 | Sold | -- |
Source: Agent Provided Report a problem | ||
| 9/15/2014 | Sold | -- |
Source: Public Record Report a problem | ||
| 3/17/2014 | Sold | -- |
Source: Agent Provided Report a problem | ||
Public tax history
| Year | Property taxes | Tax assessment |
|---|---|---|
| 2025 | $1,125 -3.8% | $16,142 |
| 2024 | $1,169 +54.5% | $16,142 +28.5% |
| 2023 | $757 -2.5% | $12,563 |
| 2022 | $777 +0.1% | $12,563 |
| 2021 | $776 +0.5% | $12,563 |
| 2020 | $772 +18.3% | $12,563 +8.4% |
| 2019 | $652 -0.4% | $11,585 |
| 2018 | $655 -63.6% | $11,585 |
| 2017 | $1,796 +166.9% | $11,585 |
| 2016 | $673 | $11,585 +3.5% |
| 2015 | $673 +7.1% | $11,191 |
| 2014 | $628 -64.9% | $11,191 |
| 2013 | $1,792 | $11,191 |
Find assessor info on the county website
Neighborhood: 70460
Nearby schools
GreatSchools rating
- 8/10Henry Mayfield Elementary SchoolGrades: PK-6Distance: 2.2 mi
- 5/10Slidell Junior High SchoolGrades: 7-8Distance: 3.8 mi
- 5/10Slidell High SchoolGrades: 9-12Distance: 4.1 mi
- Louisiana
- Saint Tammany Parish
- Slidell
- 70460
- 2111 Mallard St