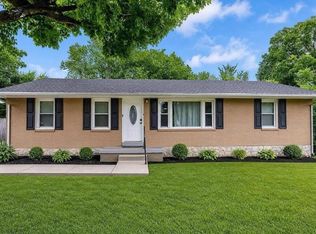
Charming, move-in ready home with exceptional outdoor living just minutes from Western Kentucky University! Featuring 3 spacious bedrooms and 2 full bathrooms, this home provides an ideal layout for first-time buyers, families, or anyone looking to enjoy the vibrant Bowling Green community. Covered patio in the backyard, perfect for year-round entertaining, rain or shine. A convenient detached storage shed offering plenty of space for tools, hobbies, or lawn equipment. Nestled in a highly desirable and central location, this home places you right in the heart of everything Bowling Green has to offer: Just a short drive or bike ride to the Western Kentucky University campus and the local public library. Quick, convenient access to the Greenwood Mall and a diverse variety of local restaurants. Embrace the outdoors with nearby hiking trails, historic cave tours, and community parks. Located close to the thrilling racing and rollercoasters at Beech Bend Park & Raceway. Whether you are looking for an excellent investment property near the university or a private retreat to call your own, 2111 Robin Rd delivers on location, convenience, and charm. Schedule your tour today before this gem is gone!
Coming soon / hold
$217,000
2111 Robin Rd, Bowling Green, KY 42101
3beds
1,246sqft
Single Family Residence, Residential
Built in 1979
0.25 Acres Lot
$-- Zestimate®
$174/sqft
$-- HOA
What's special
- 26 days
- 595
- 36
Likely to sell faster than
Zillow last checked:
Listing updated:
Listed by:
Kina Wald 615-516-8760,
Reliant Realty ERA Powered
Source: RealTracs MLS as distributed by MLS GRID,MLS#: 3596295
Facts & features
Interior
Bedrooms & bathrooms
- Bedrooms: 3
- Bathrooms: 2
- Full bathrooms: 2
- Main level bedrooms: 3
Heating
- Central
Cooling
- Ceiling Fan(s), Central Air
Appliances
- Included: Electric Oven, Dishwasher, Dryer, Microwave, Refrigerator, Washer
Features
- Ceiling Fan(s), Extra Closets, High Speed Internet
- Flooring: Carpet, Luxury Vinyl
- Basement: Crawl Space
Interior area
- Total structure area: 1,246
- Total interior livable area: 1,246 sqft
- Finished area above ground: 1,246
Property
Parking
- Total spaces: 1
- Parking features: Garage Faces Front
- Attached garage spaces: 1
Features
- Levels: One
- Stories: 1
- Patio & porch: Patio, Covered
Lot
- Size: 0.25 Acres
- Dimensions: 80 x 135
- Features: Level
- Topography: Level
Details
- Additional structures: Storage
- Parcel number: 040A59262
- Special conditions: Standard
Construction
Type & style
- Home type: SingleFamily
- Architectural style: Ranch
- Property subtype: Single Family Residence, Residential
Materials
- Brick
- Roof: Shingle
Condition
- New construction: No
- Year built: 1979
Utilities & green energy
- Sewer: Public Sewer
- Water: Public
- Utilities for property: Water Available
Community & HOA
Community
- Subdivision: Springhill
HOA
- Has HOA: No
Location
- Region: Bowling Green
Financial & listing details
- Price per square foot: $174/sqft
- Tax assessed value: $122,800
- Annual tax amount: $1,035
- Date on market: 9/19/2026
Estimated market value
Not available
Estimated sales range
Not available
Not available
Price history
Price history is unavailable.
Public tax history
| Year | Property taxes | Tax assessment |
|---|---|---|
| 2025 | $1,035 +14.8% | $122,800 +15.8% |
| 2024 | $902 -0.8% | $106,000 |
| 2023 | $909 +7.1% | $106,000 |
| 2022 | $849 +0.4% | $106,000 |
| 2021 | $845 +24.3% | $106,000 +24.7% |
| 2020 | $680 | $85,000 |
| 2019 | $680 +0.2% | $85,000 |
| 2018 | $679 +0.5% | $85,000 |
| 2017 | $675 +81.7% | $85,000 +76.7% |
| 2015 | $372 | $48,100 -1.8% |
| 2014 | -- | $49,000 -3.9% |
| 2011 | -- | $51,000 +40.5% |
| 2010 | -- | $36,300 |
| 2009 | -- | $36,300 |
Find assessor info on the county website
Monthly payment
Est. payment
Payment breakdown
Explore the cost of this home by adjusting the details. Changes won't be saved.Climate risks
Neighborhood: 42101
Nearby schools
Schools provided by the listing agent
- Elementary: Lost River Elementary School
- Middle: Henry F Moss Middle School
- High: Warren Central High School
Source: RealTracs MLS as distributed by MLS GRID. This data may not be complete. We recommend contacting the local school district to confirm school assignments for this home.
Similar homes
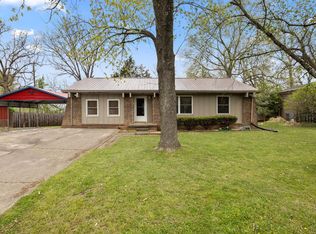
- $219,0003 bd2 ba1.3k sqft2646 Thames Valley Close Ct, Bowling Green, KY 42101For Sale

 MLS ID #RA20265612, Andrew Mung, Keller Williams First Choice R. RASK
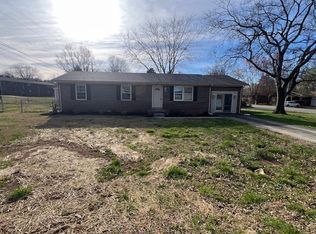
 - $200,0003 bd2 ba1.1k sqft700 Jennings Ct, Bowling Green, KY 42101For Sale
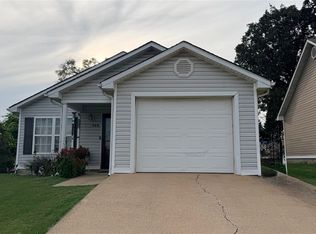 MLS ID #RA20265765, Elisabet Valadez, Keller Williams First Choice R. RASK
 - $264,9003 bd2 ba1.5k sqft332 Emmett Ave, Bowling Green, KY 42101For Sale
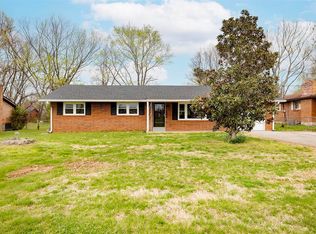 MLS ID #RA20266165, Chris E Leptinsky, Coldwell Banker Legacy Group. RASK
 - $--3 bd2 ba1.2k sqft1424 Longview Dr, Bowling Green, KY 42101Auction
 MLS ID #RA20265982, Zachary French, Mills Real Estate & Auction. RASK
 - $219,9003 bd2 ba1.5k sqft169 W Villa Dr, Bowling Green, KY 42101For SaleMLS ID #RA20264835, Emily Damron, Keller Williams First Choice R. RASK
- $239,9003 bd2 ba1.3k sqft372 Moonlite Ave, Bowling Green, KY 42101For SaleMLS ID #RA20265697, Crystal Cavanah, Keller Williams First Choice R. RASK
- $219,9003 bd2 ba1.2k sqft577 Meridian Dr, Bowling Green, KY 42101For SaleMLS ID #RA20263863, Lizbeth Gonzalez, TRIPLE CROWN REALTY GROUP, LLC. RASK
- $207,9003 bd3 ba1.4k sqft542 Village Creek Dr, Bowling Green, KY 42101For SaleMLS ID #RA20265695, Mason Williams, Benchmark Realty, LLC. RASK
- $244,9003 bd2 ba1.3k sqft465 Pisces Ave, Bowling Green, KY 42101For SaleMLS ID #RA20266032, Samantha Clemons, RE/MAX Highland Realty. RASK
- $189,9003 bd2 ba1.4k sqft116 Meadowbrook Cir, Bowling Green, KY 42101For SaleMLS ID #RA20265627, Patrick Stewart, Keller Williams First Choice R. RASK
- $239,7893 bd2 ba1.2k sqft731 Park Hills St, Bowling Green, KY 42101For SaleMLS ID #RA20264217, Kelley L Mcgough, Jetton Real Estate. RASK
- $249,9003 bd2 ba1.2k sqft412 Pisces Ave, Bowling Green, KY 42101For SaleMLS ID #RA20265659, Shaden Melky, SimpliHOM. RASK
- $235,0003 bd2 ba1.4k sqft1300 S Lee Dr, Bowling Green, KY 42101For SaleMLS ID #RA20265097, Zam K Dal, Coldwell Banker Legacy Group. RASK
- $269,0004 bd2 ba1.7k sqft316 Hilltopper Dr, Bowling Green, KY 42101For SaleMLS ID #RA20266177, Ben Duvall, EXP Realty, LLC. RASK
- $225,0003 bd1 ba1.4k sqft1467 N Sunrise Dr, Bowling Green, KY 42101For SaleMLS ID #RA20262406, Ryan F Shanahan, Coldwell Banker Legacy Group. RASK
- $225,0003 bd2 ba1.7k sqft223 Wilmington Ct, Bowling Green, KY 42101For SaleMLS ID #RA20264774, Joseph K Rafferty, Keller Williams First Choice R. RASK
- $199,0003 bd2 ba1.2k sqft1556 Virginia Dr, Bowling Green, KY 42101For SaleMLS ID #RA20264984, Tony M Huynh, Keller Williams First Choice R. RASK
- $249,9003 bd2 ba1.3k sqft532 Creekwood Ct, Bowling Green, KY 42101For SaleMLS ID #RA20265242, David Doran, EXP Realty, LLC. RASK
