Detached Tudor 3 Bedroom, 2.5 Bathroom nestled in the heart of Bayside near Bell Blvd Shopping and LIRR (Port Washington Line). The main level welcomes you with an expansive living room featuring a wood-burning fireplace, creating the perfect
atmosphere for relaxation. Eat-in kitchen with dining room that opens to a Den (Sun room) with Skylights for great natural light with hardwood floors and crown moldings throughout. The second floor offers three spacious bedrooms and One full bathroom.
The finished basement with side Entrance features a Family room, Summer Kitchen, Laundry Room and Storage Space.
Detached Garage with Driveway that fits 4 Vehicles. Beautiful Private Serene Yard.
For sale
Price cut: $37K (9/19)
$1,188,000
21110 34th Road, Bayside, NY 11361
3beds
1,458sqft
Single Family Residence, Residential
Built in 1920
4,000 Square Feet Lot
$-- Zestimate®
$815/sqft
$-- HOA
What's special
- 30 days
- 2,052
- 103
Likely to sell faster than
Zillow last checked:
Listing updated:
Listed by:
Dakis Homes 4 U LLC 917-696-5261,
Eleftherios Vouvoudakis 646-208-3814
Source: OneKey® MLS as distributed by MLS GRID,MLS#: 1039148
Facts & features
Interior
Bedrooms & bathrooms
- Bedrooms: 3
- Bathrooms: 3
- Full bathrooms: 2
- 1/2 bathrooms: 1
Primary bedroom
- Description: Primary Bedroom
- Level: Second
Bedroom 2
- Description: Bedroom #2
- Level: Second
Bedroom 3
- Description: Bedroom #3
- Level: Second
Bathroom 1
- Description: Half Bathroom
- Level: First
Bathroom 2
- Description: Full Bathroom #1
- Level: Second
Bathroom 3
- Description: Full Bathroom #2
- Level: Basement
Den
- Description: Den (Sun Room) with Skylights
- Level: First
Dining room
- Description: Dining Room
- Level: First
Family room
- Description: Family Room in Basement
- Level: Basement
Kitchen
- Description: Eat in Kitchen
- Level: First
Living room
- Description: Living Room with Wood Burning Fireplace
- Level: First
Heating
- Oil, Steam
Cooling
- Wall/Window Unit(s)
Appliances
- Included: Dishwasher, Gas Oven, Gas Range, Oven, Range, Refrigerator, Washer, Gas Water Heater
- Laundry: In Basement
Features
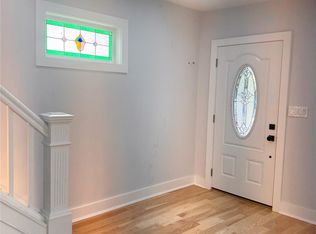
- Eat-in Kitchen, Entrance Foyer, Formal Dining, High Ceilings, High Speed Internet, Natural Woodwork, Recessed Lighting, Storage
- Flooring: Ceramic Tile, Hardwood, Laminate
- Basement: Finished,Full,Storage Space,Walk-Out Access
- Attic: Unfinished
- Number of fireplaces: 1
- Fireplace features: Living Room
Interior area
- Total structure area: 1,458
- Total interior livable area: 1,458 sqft
Video & virtual tour
Property
Parking
- Total spaces: 5
- Parking features: Covered, Detached, Driveway, Garage, Private
- Garage spaces: 1
- Has uncovered spaces: Yes
Lot
- Size: 4,000 Square Feet
Details
- Parcel number: 061110004
- Special conditions: None
Construction
Type & style
- Home type: SingleFamily
- Architectural style: Tudor
- Property subtype: Single Family Residence, Residential
Materials
- Brick, Stucco
Condition
- Year built: 1920
Utilities & green energy
- Sewer: Public Sewer
- Water: Public
- Utilities for property: Cable Connected, Electricity Connected, Natural Gas Connected, Phone Available, Sewer Connected, Trash Collection Public, Water Connected
Community & HOA
HOA
- Has HOA: No
Location
- Region: Bayside
Financial & listing details
- Price per square foot: $815/sqft
- Tax assessed value: $64,800
- Annual tax amount: $9,826
- Date on market: 8/21/2026
- Cumulative days on market: 31 days
- Listing agreement: Exclusive Right To Sell
- Electric utility on property: Yes
Estimated market value
Not available
Estimated sales range
Not available
Not available
Price history
| Date | Event | Price |
|---|---|---|
| 9/19/2026 | Price change | $1,188,000-3%$815/sqft |
Source:  OneKey® MLS as distributed by MLS GRID #1039148 Report a problem OneKey® MLS as distributed by MLS GRID #1039148 Report a problem | ||
| 8/21/2026 | Listed for sale | $1,225,000+362.3%$840/sqft |
Source: OneKey® MLS as distributed by MLS GRID #1039148 Report a problem | ||
| 11/3/2009 | Sold | $265,000$182/sqft |
Source: Public Record Report a problem | ||
| 7/28/2005 | Sold | $265,000$182/sqft |
Source: Public Record Report a problem | ||
Public tax history
| Year | Property taxes | Tax assessment |
|---|---|---|
| 2025 | -- | $60,420 +5.8% |
| 2024 | -- | $57,120 +1.3% |
| 2023 | -- | $56,400 -4.9% |
| 2022 | -- | $59,280 -1.5% |
| 2021 | -- | $60,180 +3.2% |
| 2020 | $3,708 +2.3% | $58,320 +4.4% |
| 2019 | $3,626 -54.8% | $55,860 +45.7% |
| 2018 | $8,020 +8.7% | $38,336 +5.9% |
| 2017 | $7,377 +20.8% | $36,187 +5.2% |
| 2016 | $6,105 | $34,395 +0% |
| 2015 | $6,105 +56.6% | $34,387 +1.9% |
| 2014 | $3,898 | $33,740 +5.6% |
| 2013 | -- | $31,947 +5.9% |
| 2012 | -- | $30,156 +5.2% |
| 2011 | -- | $28,663 +0% |
| 2010 | -- | $28,656 +1.9% |
| 2009 | -- | $28,117 +5.6% |
| 2008 | -- | $26,623 |
Find assessor info on the county website
Monthly payment
Climate risks
Neighborhood: Bayside
Nearby schools
Schools provided by the listing agent
- Elementary: Ps 41 Crocheron
- Middle: Ms 158 Marie Curie
- High: Bayside High School
Source: OneKey® MLS as distributed by MLS GRID. This data may not be complete. We recommend contacting the local school district to confirm school assignments for this home.
Similar homes
- $1,288,8883 bd3 ba1.7k sqft3426 209th Street, Bayside, NY 11361For Sale
 MLS ID #1052596, Christiam S. Velez, Listing by: Real Broker NY LLC. OneKey® MLS as distributed by MLS GRID
 - $1,388,0003 bd2 ba1.6k sqft3324 214th Street, Bayside, NY 11361For Sale
 MLS ID #1041128, Marion Cohen CBR, Listing by: Daniel Gale Sothebys Intl Rlty. OneKey® MLS as distributed by MLS GRID
 - $1,250,0004 bd2 ba1.5k sqft3415 208th St, Bayside, NY 11361Active
 MLS ID #S1844519, Roger Liu, Listing by: Century Homes Realty Group LLC. StreetEasy
 - $1,350,0003 bd2 ba2.1k sqft3230 213th St, Bayside, NY 11361For Sale
 MLS ID #11970183, Sylvia Hong, Listing by: EAST COAST NEW YORK. NY State MLS
 - $1,150,0003 bd2 ba1.3k sqft2918 200th Street, Bayside, NY 11360For SaleMLS ID #1051854, Yuexian Zheng, Listing by: E Realty International Corp. OneKey® MLS as distributed by MLS GRID
- $1,399,0003 bd2 ba1.7k sqft209-72 45th Drive, Bayside, NY 11361For SaleMLS ID #1050895, Evangelia Boudourakis, Listing by: Daniel Gale Sothebys Intl Rlty. OneKey® MLS as distributed by MLS GRID
- $1,098,8884 bd2 ba1.2k sqft40-04 205th Street, Bayside, NY 11361For SaleMLS ID #1045976, Maureen Ramsbottom, Listing by: Maureen Folan R E Group LLC. OneKey® MLS as distributed by MLS GRID
- $1,170,0003 bd2 ba1.1k sqft36-20 221st Street, Bayside, NY 11361For SaleMLS ID #1004955, Fei Lai Yan, Listing by: Ashford Homes 6 Inc. OneKey® MLS as distributed by MLS GRID
- $888,0003 bd2 ba1k sqft201-13 34th Avenue, Bayside, NY 11361For SaleMLS ID #1051348, Helen Arapis, Listing by: Keller Williams Rlty Landmark. OneKey® MLS as distributed by MLS GRID
- $1,188,0003 bd2 ba1k sqft204-19 46 Road, Bayside, NY 11361For SaleMLS ID #988741, Glenn F. Pinzon, Listing by: EXP Realty. OneKey® MLS as distributed by MLS GRID
- $1,269,9994 bd3 ba1k sqft32-03 Clearview Expressway, Bayside, NY 11361For SaleMLS ID #1013428, Tiffany Xiao Tang, Listing by: Century Homes Realty Group LLC. OneKey® MLS as distributed by MLS GRID
- $1,068,0003 bd3 ba1k sqft209-49 46th Avenue, Bayside, NY 11361For SaleMLS ID #1035905, Lina Chen, Listing by: Winzone Realty Inc. OneKey® MLS as distributed by MLS GRID
- $1,248,8003 bd3 ba2k sqft26-15 Clearview Expressway, Bayside, NY 11360For SaleMLS ID #1048253, Hsin Yuan Yang, Listing by: E Realty International Corp. OneKey® MLS as distributed by MLS GRID
- $999,0004 bd3 ba1k sqft20219 33rd Avenue, Bayside, NY 11361For SaleMLS ID #1012509, Vivien Cheung, Listing by: E Realty International Corp. OneKey® MLS as distributed by MLS GRID
