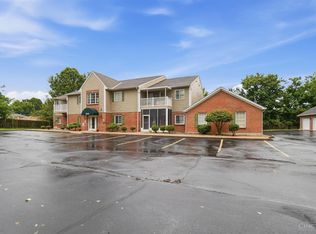
Welcome to Unit 2D at 3383 Emerald Lakes Drive. A clean, updated and move-in-ready condo central to Montfort Heights. Enjoy several brand-new upgrades, including fresh carpet, a new stove/range, microwave, refrigerator, and updated master bath fixtures. The owner is also leaving newer washer and dryer units for added convenience. The secured, quiet building provides an access elevator as well as a sprinkler system. Unit 2D also comes with another perk - a 1-car garage space with additional storage. Located just minutes from I-74, West Fork Park, Mt. Airy Forest, Mercy West, Kroger, West Side Brewing, and Ivory House, you'll have easy access to commuting, nature, shopping, and dining.
For sale
$175,000
3383 Emerald Lakes Dr Unit 2d, Cincinnati, OH 45211
2beds
1,016sqft
Condominium
Built in 2008
-- sqft lot
$170,300 Zestimate®
$172/sqft
$225/mo HOA
What's special
Access elevatorSecured quiet buildingSprinkler systemBrand-new upgradesUpdated master bath fixturesFresh carpet
- 5 days |
- 30 |
- 1 |
Zillow last checked:
Listing updated:
Listed by:
Timothy J Shumrick 513-448-9653,
Coldwell Banker Realty 513-321-9944
Source: Cincy MLS,MLS#: 1889958 Originating MLS: Cincinnati Area Multiple Listing Service
Originating MLS: Cincinnati Area Multiple Listing Service
Facts & features
Interior
Bedrooms & bathrooms
- Bedrooms: 2
- Bathrooms: 2
- Full bathrooms: 2
Primary bedroom
- Features: Bath Adjoins, Walk-In Closet(s), Wall-to-Wall Carpet
- Level: First
- Area: 180
- Dimensions: 15 x 12
Bedroom 2
- Level: First
- Area: 132
- Dimensions: 12 x 11
Bedroom 3
- Area: 0
- Dimensions: 0 x 0
Bedroom 4
- Area: 0
- Dimensions: 0 x 0
Bedroom 5
- Area: 0
- Dimensions: 0 x 0
Primary bathroom
- Features: Shower
Bathroom 1
- Features: Full
- Level: First
Bathroom 2
- Features: Full
- Level: First
Dining room
- Area: 0
- Dimensions: 0 x 0
Family room
- Area: 0
- Dimensions: 0 x 0
Kitchen
- Features: Counter Bar, Solid Surface Ctr, Eat-in Kitchen, Vinyl Floor, Wood Cabinets
- Area: 216
- Dimensions: 18 x 12
Living room
- Features: Walkout, Wall-to-Wall Carpet
- Area: 255
- Dimensions: 17 x 15
Office
- Area: 0
- Dimensions: 0 x 0
Heating
- Electric, Forced Air
Cooling
- Central Air
Appliances
- Included: Dishwasher, Dryer, Disposal, Microwave, Oven/Range, Refrigerator, Washer, Electric Water Heater
- Laundry: In Unit
Features
- Elevator, Ceiling Fan(s)
- Doors: Multi Panel Doors
- Windows: Insulated Windows
- Basement: None
Interior area
- Total structure area: 1,016
- Total interior livable area: 1,016 sqft
Property
Parking
- Total spaces: 1
- Parking features: Off Street
- Garage spaces: 1
Accessibility
- Accessibility features: WheelChr Access Bldg, WheelChr Access Unit
Features
- Levels: One
- Stories: 1
- Patio & porch: Covered Deck/Patio
Lot
- Size: 1.74 Acres
Details
- Parcel number: 5500062029700
- Other equipment: Intercom
Construction
Type & style
- Home type: Condo
- Architectural style: Traditional
- Property subtype: Condominium
Materials
- Brick
- Foundation: Concrete Perimeter
- Roof: Shingle
Condition
- New construction: No
- Year built: 2008
Utilities & green energy
- Gas: None
- Sewer: Public Sewer
- Water: Public
- Utilities for property: Cable Connected
Community & HOA
Community
- Security: Fire Sprinkler System, Smoke Alarm
HOA
- Has HOA: Yes
- Services included: Insurance, Sewer, Trash, Water
- HOA fee: $225 monthly
- HOA name: Self-managed by COA
Location
- Region: Cincinnati
Financial & listing details
- Price per square foot: $172/sqft
- Tax assessed value: $110,140
- Annual tax amount: $2,334
- Date on market: 8/10/2026
- Listing terms: No Special Financing
Estimated market value
$170,300
$162,000 - $179,000
$1,575/mo
Price history
| Date | Event | Price |
|---|---|---|
| 8/12/2026 | Listed for sale | $175,000+141.4%$172/sqft |
Source:  Cincy MLS #1889958 Report a problem Cincy MLS #1889958 Report a problem | ||
| 8/11/2017 | Sold | $72,500-3.2%$71/sqft |
Source: Cincy MLS #1543424 Report a problem | ||
| 7/19/2017 | Pending sale | $74,900$74/sqft |
Source: Star One Real Estate, Inc. #1543424 Report a problem | ||
| 11/14/2016 | Price change | $74,900-6.3%$74/sqft |
Source: Star One Real Estate, Inc. #1506523 Report a problem | ||
| 8/16/2016 | Price change | $79,900-3.6%$79/sqft |
Source: Star One Real Estate, Inc. #1506523 Report a problem | ||
| 8/10/2016 | Listed for sale | $82,900+21.9%$82/sqft |
Source: Star One Real Estate, Inc. #1506523 Report a problem | ||
| 12/27/2013 | Sold | $68,000-2.9%$67/sqft |
Source: Cincy MLS #1372419 Report a problem | ||
| 10/12/2013 | Pending sale | $70,000$69/sqft |
Source: Star One Realtors #1372419 Report a problem | ||
| 8/29/2013 | Listed for sale | $70,000$69/sqft |
Source: Star One Realtors #1372419 Report a problem | ||
Public tax history
Tax history is unavailable.
Monthly payment
Est. payment
Payment breakdown
Explore the cost of this home by adjusting the details. Changes won't be saved.Climate risks
Neighborhood: 45211
Nearby schools
GreatSchools rating
- 4/10Cheviot Elementary SchoolGrades: PK-6Distance: 1.3 mi
- 3/10James N. Gamble Montessori High SchoolGrades: 7-12Distance: 2.2 mi
- 4/10Aiken New Tech High SchoolGrades: 7-12Distance: 3 mi
- $162,6002 bd2 ba1.1k sqft3383 Emerald Lakes Dr #3383, Cincinnati, OH 45211Off Market
- $169,6002 bd2 ba1.1k sqft3383 Emerald Lakes Dr #3383, Cincinnati, OH 45211Off Market
- $156,6002 bd2 ba1k sqft3383 Emerald Lakes Dr #3383, Cincinnati, OH 45211Off Market
- $156,3002 bd2 ba1k sqft3383 Emerald Lakes Dr #3383, Cincinnati, OH 45211Off Market
- $167,4002 bd2 ba1k sqft3383 Emerald Lakes Dr #3383, Cincinnati, OH 45211Off Market
- $153,4002 bd2 ba1k sqft3383 Emerald Lakes Dr #3383, Cincinnati, OH 45211Off Market
- $151,8002 bd2 ba1k sqft3383 Emerald Lakes Dr #3383, Cincinnati, OH 45211Off Market
- $169,8002 bd2 ba1.1k sqft3383 Emerald Lakes Dr #3383, Cincinnati, OH 45211Off Market
- $161,1002 bd2 ba1.1k sqft3383 Emerald Lakes Dr #3383, Cincinnati, OH 45211Off Market
A local agent can set up tours, give advice and negotiate with sellers.
Similar homes
- $165,0002 bd2 ba952 sqft3414 N Bend Rd APT 2, Cincinnati, OH 45239For Sale
 MLS ID #1889496, Ralph Blanton, Coldwell Banker Heritage. Cincy MLS
 - $189,9002 bd2 ba1.2k sqft4350 Regency Ridge Court, Green Twp, OH 45248For Sale
 MLS ID #1889928, Diane R. Serraino. eXp Realty
 - $189,9002 bd2 ba1.2k sqft4350 Regency Ridge Ct APT 304, Cincinnati, OH 45248For SaleMLS ID #1889928, Diane R. Serraino, eXp Realty. Cincy MLS
- $159,0002 bd2 ba1k sqft3414 N Bend Rd APT 8, Cincinnati, OH 45239For Sale
 MLS ID #1886101, Dylan Koch, Plum Tree Realty. Cincy MLS
 - $164,0002 bd2 ba1.2k sqft3701 W Galbraith Rd Unit 52, Cincinnati, OH 45247For SaleMLS ID #1887232, Michelle N. Billings, Keller Williams Advisors. Cincy MLS
- $169,0002 bd2 ba1.1k sqft4220 Endeavor Dr Unit 101, Cincinnati, OH 45252For Sale
 MLS ID #965206, John M Bissman, Keller Williams Advisors Rlty. DABR MLS
 - $155,0002 bd2 ba1.1k sqft9325 Winton Rd APT 1, Cincinnati, OH 45231For SaleMLS ID #1889472, Rachel L Thompson, 3CRE Residential Advisors, LLC. Cincy MLS
- $147,9002 bd2 ba1k sqft3181 Preserve Ln APT 1D, Cincinnati, OH 45239For SaleMLS ID #1889138, Melissa Webster, Sibcy Cline, Inc.. Cincy MLS
- $156,0002 bd2 ba1.1k sqft3367 Hidden Creek Dr Unit 49, Cincinnati, OH 45251For SaleMLS ID #1879281, Lori O. Schafer, Keller Williams Seven Hills Re. Cincy MLS
- $129,9002 bd2 ba1k sqft3171 Preserve Ln APT 3A, Cincinnati, OH 45239For SaleMLS ID #1888935, Flor D McNally, Keller Williams Advisors. Cincy MLS
- $159,9002 bd2 ba1.2k sqft3345 Lindsay Lane, Colerain Twp, OH 45251For SaleMLS ID #1890602, Kevin E Hildebrand. eXp Realty
- $159,9002 bd2 ba1.1k sqft4281 Defender Drive, Colerain Twp, OH 45252For SaleMLS ID #1874932, Ashley M. Mueller. eXp Realty
- $139,5002 bd2 ba954 sqft1544 W Galbraith Road, North College Hill, OH 45231For SaleMLS ID #1888885, Christopher Ferneding. eXp Realty
- $139,5002 bd2 ba954 sqft1544 W Galbraith Rd Unit 412, North College Hill, OH 45231For SaleMLS ID #1888885, Christopher Ferneding, eXp Realty. Cincy MLS
- $159,9002 bd2 ba1.1k sqft4281 Defender Dr Unit 104, Colerain Twp, OH 45252For SaleMLS ID #1874932, Ashley M. Mueller, eXp Realty. Cincy MLS
- $145,0002 bd2 ba1k sqft3151 Preserve Ln APT 3A, Colerain Twp, OH 45239For SaleMLS ID #1880379, Kyle Sticklen, Sibcy Cline, Inc.. Cincy MLS
- $149,0002 bd2 ba1.2k sqft8753 Carrousel Park Cir Unit 99, Cincinnati, OH 45251For SaleMLS ID #1885098, Benjamin Wourms, Glasshouse Realty Group. Cincy MLS
- $103,0002 bd2 ba840 sqft6780 Harrison Ave Unit 84, Cincinnati, OH 45247For SaleMLS ID #1888786, Jeffrey E Schupp, Sibcy Cline, Inc.. Cincy MLS
- $179,9003 bd2 ba1.4k sqft350 Timber Ridge Dr Unit 10, Wilder, KY 41071For SaleMLS ID #645308, Richard Hubbard, RE/MAX Victory + Affiliates. NKMLS
- $173,9002 bd2 ba1.2k sqft3363 Hidden Creek Dr Unit 56, Cincinnati, OH 45251For SaleMLS ID #1882142, Glen Whitten, Ohio Property Group, LLC. Cincy MLS
