WATERVIEW! You won’t want to miss this beautiful Wheaton model home located on a premium Pond View lot in Headwater Cove, Lewes, DE. Headwater Cove is centrally located between Rehoboth and Lewes beaches and just minutes to the beach. This home has been wonderfully maintained and is a Move-In Ready ranch style home providing single level living at its finest with over 2,541 sq ft, 3 Bedrooms, 3.5 baths, a flex room and a 3-car garage. Upon entry you will notice the inviting foyer with tray ceilings leading to two guest bedrooms and a guest bath with luxury vinyl plank flooring thought the home. The flex room is a versatile space perfect for an office or possible 4th Bedroom. This open floorplan provides ample natural lighting with the Kitchen, Dining and Family room all open to one another. The gourmet kitchen boasts quartz countertops, 5 burner gas cooktop with vent hood, wall ovens, ceramic backsplash, under cabinet lighting and an island/breakfast bar, very large pantry and overlooks a large dining room. The family room features a beautiful tray ceiling and leads to the main bedroom. The main bedroom is spacious with large his and hers closets, tray ceiling and a spa like en suite bath. There is also a large laundry room with full sized washer and dryer. You will find plenty of storage available in the 3-car garage recently upgraded with spackled and painted walls and epoxy flooring. Enjoy entertaining in the enclosed 3 season room leading to the fenced and irrigated rear yard overlooking the community pond. Headwater Cove provides resort style living including a large beautiful outdoor pool, clubhouse, gym, firepit, and sports courts. Close to the beaches, marinas, award winning golf links, restaurants and eateries.
Under contract
Price cut: $2.6K (8/12)
$614,900
21113 Hyacinth Rd, Lewes, DE 19958
3beds
2,541sqft
Single Family Residence
Built in 2023
9,147 Square Feet Lot
$604,500 Zestimate®
$242/sqft
$240/mo HOA
What's special
Flex roomAmple natural lightingLarge dining roomPremium pond view lotWall ovensOpen floorplanQuartz countertops
- 98 days
- 213
- 7
Likely to sell faster than
Zillow last checked:
Listing updated:
Listed by:
Jim Wirick 302-242-1408,
Century 21 Gold Key-Dover 3022135397
Source: Bright MLS,MLS#: DESU2113788
Facts & features
Interior
Bedrooms & bathrooms
- Bedrooms: 3
- Bathrooms: 4
- Full bathrooms: 3
- 1/2 bathrooms: 1
- Main level bathrooms: 4
- Main level bedrooms: 3
Basement
- Area: 0
Heating
- Forced Air, Natural Gas
Cooling
- Central Air, Electric
Appliances
- Included: Refrigerator, Cooktop, Oven, Stainless Steel Appliance(s), Washer, Dryer, Tankless Water Heater, Gas Water Heater
- Laundry: Main Level
Features
- Bathroom - Stall Shower, Bathroom - Tub Shower, Crown Molding, Entry Level Bedroom, Open Floorplan, Kitchen - Gourmet, Kitchen Island, Pantry, Primary Bath(s), Recessed Lighting, Upgraded Countertops, Wainscotting, Walk-In Closet(s), 9'+ Ceilings
- Flooring: Luxury Vinyl, Carpet
- Windows: Window Treatments
- Has basement: No
- Has fireplace: No
Interior area
- Total structure area: 2,541
- Total interior livable area: 2,541 sqft
- Finished area above ground: 2,541
- Finished area below ground: 0
Property
Parking
- Total spaces: 3
- Parking features: Garage Faces Front, Garage Door Opener, Inside Entrance, Oversized, Concrete, Attached
- Attached garage spaces: 3
- Has uncovered spaces: Yes
Accessibility
- Accessibility features: None
Features
- Levels: One
- Stories: 1
- Exterior features: Underground Lawn Sprinkler
- Pool features: Community
- Fencing: Wrought Iron
- Has view: Yes
- View description: Pond
- Has water view: Yes
- Water view: Pond
- Waterfront features: Pond
- Frontage length: Water Frontage Ft: 100
Lot
- Size: 9,147 Square Feet
- Features: Pond
Details
- Additional structures: Above Grade, Below Grade
- Parcel number: 23411.001362.00
- Zoning: AR-1
- Special conditions: Standard
Construction
Type & style
- Home type: SingleFamily
- Architectural style: Contemporary,Ranch/Rambler
- Property subtype: Single Family Residence
Materials
- Vinyl Siding, Stone
- Foundation: Slab
- Roof: Architectural Shingle
Condition
- Excellent
- New construction: No
- Year built: 2023
Utilities & green energy
- Sewer: Public Sewer
- Water: Public
Community & HOA
Community
- Features: Pool
- Subdivision: Headwater Cove
HOA
- Has HOA: Yes
- Amenities included: Clubhouse, Fitness Center, Pool, Tennis Court(s)
- Services included: Common Area Maintenance, Pool(s), Trash, Maintenance Grounds
- HOA fee: $240 monthly
- HOA name: PREMIER PROPERTY MANAGEMENT
Location
- Region: Lewes
Financial & listing details
- Price per square foot: $242/sqft
- Tax assessed value: $538,900
- Annual tax amount: $1,138
- Date on market: 6/15/2026
- Listing agreement: Exclusive Right To Sell
- Listing terms: Cash,Conventional,FHA,VA Loan
- Inclusions: Kitchen Appliances, Washer, Dryer
- Ownership: Fee Simple
Estimated market value
$604,500
$574,000 - $635,000
$3,177/mo
Price history
| Date | Event | Price |
|---|---|---|
| 8/25/2026 | Contingent | $614,900$242/sqft |
Source:  Bright MLS #DESU2113788 Report a problem Bright MLS #DESU2113788 Report a problem | ||
| 8/12/2026 | Price change | $614,900-0.4%$242/sqft |
Source: Bright MLS #DESU2113788 Report a problem | ||
| 7/31/2026 | Price change | $617,500-0.4%$243/sqft |
Source: Bright MLS #DESU2113788 Report a problem | ||
| 7/8/2026 | Price change | $620,000+0%$244/sqft |
Source: Bright MLS #DESU2113788 Report a problem | ||
| 7/1/2026 | Price change | $619,900-3.1%$244/sqft |
Source: Bright MLS #DESU2113788 Report a problem | ||
| 6/15/2026 | Listed for sale | $639,900+8.1%$252/sqft |
Source: Bright MLS #DESU2113788 Report a problem | ||
| 6/28/2023 | Sold | $591,990$233/sqft |
Source: Public Record Report a problem | ||
Public tax history
| Year | Property taxes | Tax assessment |
|---|---|---|
| 2025 | $1,138 -20.9% | $269,450 +822.8% |
| 2024 | $1,439 +0.1% | $29,200 |
| 2023 | $1,438 | $29,200 |
Find assessor info on the county website
Monthly payment
Est. payment
Payment breakdown
Explore the cost of this home by adjusting the details. Changes won't be saved.Climate risks
Neighborhood: 19958
Nearby schools
Schools provided by the listing agent
- District: Cape Henlopen
Source: Bright MLS. This data may not be complete. We recommend contacting the local school district to confirm school assignments for this home.


Similar homes
- $605,0003 bd3 ba2.5k sqftNone Available, Lewes, DE 19958For Sale
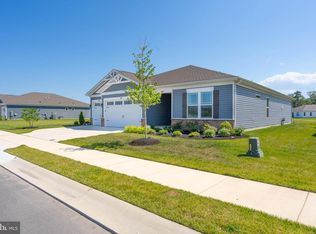
 MLS ID #DESU2116336, Sherry Thens, Coldwell Banker Realty. Bright MLS
 - $558,9003 bd4 ba2.5k sqftNone Available, Lewes, DE 19958For Sale
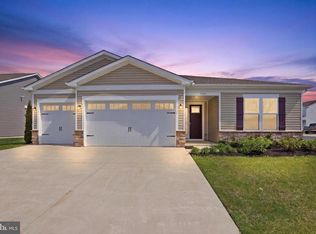 MLS ID #DESU2109864, Russell Griffin, Keller Williams Realty. Bright MLS
 - $614,0004 bd4 ba2.5k sqftNone Available, Lewes, DE 19958For Sale
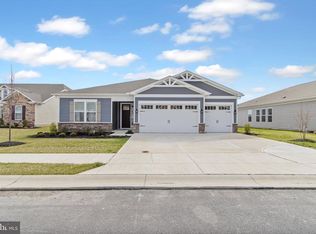 MLS ID #DESU2101626, SUZANNE MACNAB, RE/MAX Coastal. Bright MLS
 - $525,0005 bd4 ba2.8k sqftNone Available, Lewes, DE 19958For Sale
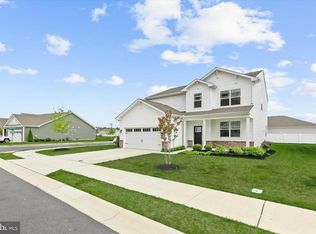 MLS ID #DESU2102282, Ms. FRANNIE ESPARZA, Northrop Realty. Bright MLS
 - $600,0003 bd2 ba1.9k sqftNone Available, Lewes, DE 19958For SaleMLS ID #DESU2120248, Ingrid Kollist, Active Adults Realty. Bright MLS
- $669,9003 bd4 ba3.2k sqftNone Available, Lewes, DE 19958For SaleMLS ID #DESU2108346, Brandon Scott, Long & Foster Real Estate, Inc.. Bright MLS
- $649,0004 bd3 ba2.9k sqftNone Available, Lewes, DE 19958For SaleMLS ID #DESU2118388, Ron Cook, Patterson-Schwartz-Rehoboth. Bright MLS
- $659,0004 bd3 ba3.6k sqftNone Available, Lewes, DE 19958For SaleMLS ID #DESU2115240, Scott Swahl, Redfin Corp. Bright MLS
- $645,0004 bd4 ba2.4k sqftNone Available, Lewes, DE 19958For SaleMLS ID #DESU2107850, SHAUN TULL, Jack Lingo - Rehoboth. Bright MLS
- $535,0003 bd2 ba1.6k sqftNone Available, Lewes, DE 19958For SaleMLS ID #DESU2119196, Nitan Soni, Northrop Realty. Bright MLS
- $750,0004 bd3 ba2.9k sqftNone Available, Harbeson, DE 19951For SaleMLS ID #DESU2108478, Donnamarie Needle, Northrop Realty. Bright MLS
- $599,0005 bd3 ba3.2k sqftNone Available, Milton, DE 19968For SaleMLS ID #DESU2119932, KARA BRASURE, Patterson-Schwartz-Rehoboth. Bright MLS
- $585,0004 bd3 ba2.6k sqftNone Available, Lewes, DE 19958For SaleMLS ID #DESU2114990, Dustin Oldfather, Compass. Bright MLS
- $592,0003 bd2 ba1.9k sqftNone Available, Millsboro, DE 19966For SaleMLS ID #DESU2114572, VAL ELLENBERGER, Compass. Bright MLS
- $650,0003 bd3 ba2.6k sqftNone Available, Millsboro, DE 19966For SaleMLS ID #DESU2114952, JAMES LATTANZI, Northrop Realty. Bright MLS
- $618,0003 bd2 ba2.8k sqftNone Available, Millsboro, DE 19966For SaleMLS ID #DESU2118256, TONI SCHROCK, Northrop Realty. Bright MLS
- $399,0003 bd2 ba1.3k sqftNone Available, Lewes, DE 19958For SaleMLS ID #DESU2119224, JOHN RISHKO, Patterson-Schwartz-Rehoboth. Bright MLS
- $860,0003 bd3 ba2.3k sqftNone Available, Lewes, DE 19958For SaleMLS ID #DESU2120442, Ben Stentz, Iron Valley Real Estate at The Beach. Bright MLS
- $899,9995 bd4 ba3.5k sqftNone Available, Lewes, DE 19958For SaleMLS ID #DESU2117852, MICHAEL KENNEDY, Compass. Bright MLS
- $499,9003 bd2 ba1.7k sqftNone Available, Millsboro, DE 19966For SaleMLS ID #DESU2113226, Bob BURTON, Northrop Realty. Bright MLS
