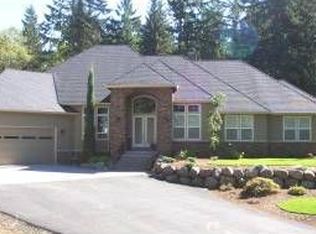
Set amidst 4.78 acres of breathtaking, park-like grounds, this extraordinary custom estate offers an unmatched sense of privacy, beauty, and space. Surrounded by mature trees, lush landscaping, gardens, fruit trees, and approximately a quarter mile of private walking trails—with room to expand and create even more pathways—the property feels like your own private sanctuary while remaining just minutes from the conveniences of Sandy. Inside, rich hardwood and tile flooring complement a thoughtfully designed floor plan that blends timeless craftsmanship with everyday comfort. With 5 bedrooms and 4.5 bathrooms, there's room for everyone, while the expansive daylight basement unlocks endless possibilities with a full second kitchen, generous living areas, and exceptional flexibility for multi-generational living, extended guests, or effortless entertaining. A large shop provides abundant space for hobbies, storage, or projects, while the dedicated art studio offers a bright, inspiring retreat that can easily adapt to a variety of uses—from a creative workspace or home office to a fitness room, workshop, or private studio. An additional half bath conveniently located just off the garage provides the perfect place to wash up after gardening, tackling projects in the shop, or enjoying the outdoors. The durable metal roof adds lasting quality, while the whole-home Generac generator provides dependable backup power for added security, comfort, and peace of mind in every season. Whether you're enjoying quiet mornings on your private trails, harvesting from your garden, creating in the studio, or gathering with family and friends, this remarkable property delivers the rare combination of refined living, unmatched privacy, exceptional versatility, and the kind of setting that's seldom available.
Sold
Street View
Zillow last checked:
Listing updated:
Bought with:
Rocky Loring, 201248487
Redfin
Source: RMLS (OR),MLS#: 768027123
Price history
| Date | Event | Price |
|---|---|---|
| 9/30/2026 | Sold | $1,020,000+2%$237/sqft |
Source:  RMLS (OR) #768027123 Report a problem RMLS (OR) #768027123 Report a problem | ||
| 9/10/2026 | Pending sale | $1,000,000$232/sqft |
Source: RMLS (OR) #768027123 Report a problem | ||
| 7/22/2026 | Listed for sale | $1,000,000+17.6%$232/sqft |
Source: RMLS (OR) #768027123 Report a problem | ||
| 3/31/2021 | Sold | $850,000-5.5%$197/sqft |
Source: RMLS (OR) #20591246 Report a problem | ||
| 1/23/2021 | Pending sale | $899,900$209/sqft |
Source: RMLS (OR) #20591246 Report a problem | ||
| 12/24/2020 | Price change | $899,900-5.3%$209/sqft |
Source: Berkshire Hathaway HomeServices NW Real Estate #20591246 Report a problem | ||
| 12/4/2020 | Listed for sale | $950,000+201.6%$220/sqft |
Source: Berkshire Hathaway HomeServices NW Real Estate #20591246 Report a problem | ||
| 2/15/2000 | Sold | $314,950+130.4%$73/sqft |
Source: Public Record Report a problem | ||
| 10/16/1997 | Sold | $136,700$32/sqft |
Source: Public Record Report a problem | ||
Nearby homes
- $563,8004 bd2 ba2.2k sqft21020 SE Langensand Rd, Sandy, OR 97055Off Market
- $598,6002 bd1 ba1.6k sqft20714 SE Langensand Rd, Sandy, OR 97055Off Market
- $1,886,4004 bd4 ba3.9k sqft21300 SE Langensand Rd, Sandy, OR 97055Off Market
- $1,176,7003 bd3 ba3.9k sqft20700 SE Langensand Rd, Sandy, OR 97055Off Market
Get a cash offer in 3 minutes
Find out how much your home could sell for in as little as 3 minutes with a no-obligation cash offer.
Estimated market value
$1,019,500
