LIKE-NEW 2023 HILL COUNTRY HOME OVERLOOKING THE VINEYARD AT SCHREINER UNIVERSITY! This 3-bedroom, 2-bath, 2,081 sq ft corner-lot home sits directly across from Schreiner and looks out over the Kerrville Hills Winery vineyard, just minutes from downtown. Inside: French oak floors, open floor plan, high and cathedral ceilings, recessed lighting, and tall windows that fill the home with natural light. The kitchen has a huge seating island, custom cabinetry, quartz counters, glass-front appliances, and a large pantry. The spacious primary suite offers cathedral ceilings, Bedrosian tile from Spain and Italy, dual vanities, walk-in shower, soaking tub, and a large walk-in closet connecting to the laundry. Split bedroom plan with bright, spacious guest rooms; guest bath has Italian tile and quartz counters. Private office with frosted-glass double doors. Covered porch opens to a large privacy-fenced backyard shaded by mature oaks. Walk across the street on the crushed granite trail to TrailHead Beer Garden and Kerrville's River Trail - wine and craft beer within walking distance! Rock exterior, 2-car garage, city utilities, no HOA. Wine country living in the heart of Kerrville!
For sale
Price cut: $11K (10/22)
$499,000
301 BOW DR, Kerrville, TX 78028
3beds
2,081sqft
Single Family Residence
Built in 2021
9,583 Square Feet Lot
$-- Zestimate®
$240/sqft
$-- HOA
What's special
Open floor planSplit bedroom planRecessed lightingCorner-lot homeBright spacious guest roomsQuartz countersFrench oak floors
- 15 hours
- 30
- 0
Zillow last checked:
Listing updated:
Listed by:
Colleen Brinkman TREC #579379 (903) 312-4110,
Brinkman Preferred Properties
Source: LERA MLS,MLS#: 2025384
Facts & features
Interior
Bedrooms & bathrooms
- Bedrooms: 3
- Bathrooms: 2
- Full bathrooms: 2
Primary bedroom
- Features: Split
- Area: 300
- Dimensions: 15 x 20
Bedroom 2
- Area: 208
- Dimensions: 13 x 16
Bedroom 3
- Area: 252
- Dimensions: 14 x 18
Primary bathroom
- Features: Tub/Shower Separate, Double Vanity, Soaking Tub
- Area: 180
- Dimensions: 10 x 18
Kitchen
- Area: 150
- Dimensions: 10 x 15
Living room
- Area: 396
- Dimensions: 18 x 22
Office
- Area: 120
- Dimensions: 10 x 12
Heating
- Central, Electric
Cooling
- Two Central
Appliances
- Included: Range, Refrigerator, Disposal, Dishwasher, Electric Water Heater
- Laundry: Main Level, Laundry Room, Washer Hookup, Dryer Connection
Features
- One Living Area, Kitchen Island, Breakfast Bar, Pantry, Study/Library, Utility Room Inside, 1st Floor Lvl/No Steps, High Ceilings, Open Floorplan, All Bedrooms Downstairs, Walk-In Closet(s), Master Downstairs, Ceiling Fan(s), Solid Counter Tops
- Flooring: Ceramic Tile, Wood
- Windows: Window Coverings
- Has basement: No
- Attic: Pull Down Stairs
- Has fireplace: No
- Fireplace features: Not Applicable
Interior area
- Total interior livable area: 2,081 sqft
Property
Parking
- Total spaces: 2
- Parking features: Two Car Garage, Garage Door Opener
- Garage spaces: 2
Features
- Levels: One
- Stories: 1
- Patio & porch: Deck
- Pool features: None
- Fencing: Privacy
Lot
- Size: 9,583 Square Feet
- Features: Corner Lot, Level, Curbs
- Residential vegetation: Mature Trees, Mature Trees (ext feat)
Details
- Parcel number: 69595
Construction
Type & style
- Home type: SingleFamily
- Architectural style: Ranch
- Property subtype: Single Family Residence
Materials
- Stone
- Foundation: Slab
- Roof: Composition
Condition
- Pre-Owned
- New construction: No
- Year built: 2021
Details
- Builder name: Kris Pipes
Utilities & green energy
- Electric: KPUB
- Gas: No Gas
- Sewer: City
- Water: City
- Utilities for property: City Garbage service
Community & HOA
Community
- Features: None
- Security: Smoke Detector(s)
- Subdivision: Weston Hopeplace
Location
- Region: Kerrville
Financial & listing details
- Price per square foot: $240/sqft
- Tax assessed value: $515,533
- Annual tax amount: $9,514
- Price range: $499K - $499K
- Date on market: 10/22/2026
- Cumulative days on market: 19 days
- Listing terms: Conventional,Cash
- Road surface type: Paved
Estimated market value
Not available
Estimated sales range
Not available
Not available
Price history
| Date | Event | Price |
|---|---|---|
| 10/22/2026 | Price change | $2,400-14.3%$1/sqft |
Source: KVMLS #125603 Report a problem | ||
| 10/22/2026 | Price change | $499,000-2.2%$240/sqft |
Source: KVMLS #125510 Report a problem | ||
| 10/1/2026 | Listed for rent | $2,800$1/sqft |
Source: KVMLS #125603 Report a problem | ||
| 10/1/2026 | Price change | $510,000-6.4%$245/sqft |
Source: KVMLS #125510 Report a problem | ||
| 9/22/2026 | Listed for sale | $545,000+5.8%$262/sqft |
Source: KVMLS #125510 Report a problem | ||
| 8/4/2023 | Listing removed | -- |
Source: KVMLS #108899 Report a problem | ||
| 7/31/2023 | Sold | -- |
Source: KVMLS #108901 Report a problem | ||
| 6/12/2023 | Price change | $515,000-2.8%$247/sqft |
Source: KVMLS #108901 Report a problem | ||
| 5/22/2023 | Price change | $530,000-3.6%$255/sqft |
Source: KVMLS #108901 Report a problem | ||
| 5/4/2023 | Listed for sale | $550,000+2650%$264/sqft |
Source: KVMLS #108901 Report a problem | ||
| 6/26/2020 | Sold | -- |
Source: KVMLS #100915 Report a problem | ||
| 6/10/2014 | Listing removed | $20,000$10/sqft |
Source: REALTY EXECUTIVES Kerrville #81822 Report a problem | ||
| 6/5/2014 | Sold | -- |
Source: KVMLS #81822 Report a problem | ||
| 8/6/2013 | Listed for sale | $20,000$10/sqft |
Source: Keller Williams Realty - Kerrville #81822 Report a problem | ||
Public tax history
| Year | Property taxes | Tax assessment |
|---|---|---|
| 2025 | -- | $515,533 -7.7% |
| 2024 | $10,321 +167.7% | $558,471 +23% |
| 2023 | $3,855 +860.8% | $454,000 +1035% |
| 2022 | $401 +1.4% | $40,000 |
| 2021 | $396 +13.2% | $40,000 +15.9% |
| 2020 | $350 +56% | $34,500 +66.7% |
| 2019 | $224 | $20,700 +15% |
| 2018 | -- | $18,000 |
| 2017 | -- | $18,000 |
| 2016 | -- | $18,000 |
| 2015 | -- | $18,000 +100% |
| 2014 | -- | $9,000 |
Find assessor info on the county website
Monthly payment
Est. payment
Payment breakdown
Explore the cost of this home by adjusting the details. Changes won't be saved.Climate risks
Neighborhood: 78028
Nearby schools
Schools provided by the listing agent
- Elementary: Kerrville
- Middle: Hal Peterson
- High: Tivy
- District: Kerrville.
Source: LERA MLS. This data may not be complete. We recommend contacting the local school district to confirm school assignments for this home.
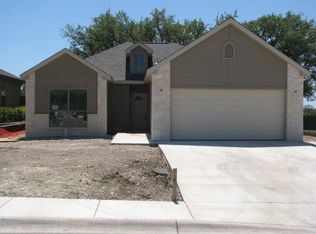
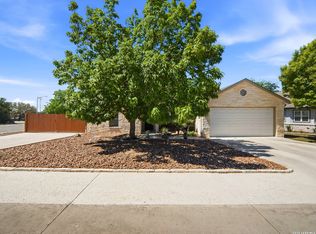
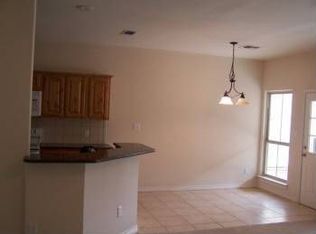
Similar homes
- $410,0003 bd3 ba2.3k sqft420 Westminster St, Kerrville, TX 78028For Sale
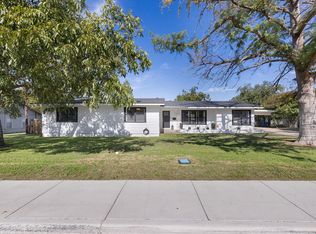 MLS ID #125770, Cynthia Villarreal. KVMLS
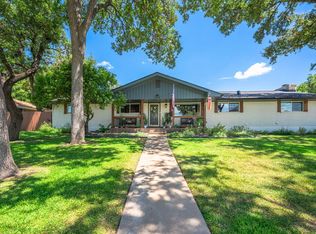
- $499,0003 bd2 ba2.2k sqft1018 Barbara Ann St, Kerrville, TX 78028For Sale
 MLS ID #125286, Chandra Paine. KVMLS
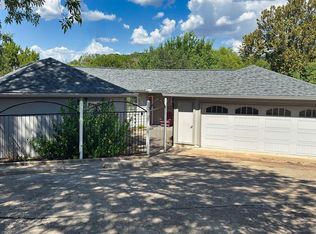
- $499,5003 bd3 ba2.6k sqft1317 Malibu Dr, Kerrville, TX 78028For Sale
 MLS ID #125357, Christopher Dean. KVMLS
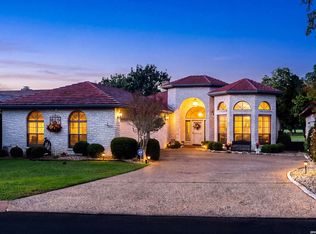
- $535,0003 bd3 ba2.4k sqft523 OAKLAND HILLS LN, Kerrville, TX 78028For Sale
 MLS ID #2019792, Brenda DeVore TREC #737078, CENTURY 21 The Hills Realty. LERA MLS
- $349,0003 bd2 ba1.6k sqft127 TERRACE LN, Kerrville, TX 78028For SaleMLS ID #2024650, Joseph Hennigan TREC #631653, Hennigan Homes and Land. LERA MLS
- $449,9004 bd3 ba2.6k sqft1513 Jefferson St, Kerrville, TX 78028For SaleMLS ID #1919086, Laura Fore TREC #557049, Fore Premier Properties. LERA MLS
- $522,9004 bd3 ba2.8k sqft1208 CYPRESS CREEK RD, Kerrville, TX 78028For SaleMLS ID #1973586, Andrea McGilvray TREC #574141, Cowboy Capital Realty Inc. LERA MLS
- $435,0003 bd2 ba1.8k sqft707 OAK HOLLOW DR, Kerrville, TX 78028For SaleMLS ID #2019764, Kathryn McHone TREC #462228, Legacy Partners. LERA MLS
