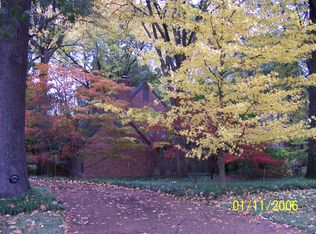
Welcome to Dogwood Trails! This beautifully maintained 4-bedroom, 2½-bath home is conveniently located in Germantown, just a short distance from Farmington Elementary. The recently renovated kitchen is sure to impress, featuring beautiful countertops, updated cabinetry with glass-front accents, and newer appliances. The main level offers a combination of hardwood, LVP, and tile flooring, while new carpet upstairs adds a fresh, comfortable feel to the bedrooms. Additional updates include a 5-year-old roof and replaced double-pane windows, providing added peace of mind for the next homeowner. And for those needing additional space, the large attic offers exciting potential for future expansion—perfect for a bonus room, office, playroom, or additional living space, subject to any necessary approvals.
For sale
$430,000
2112 Allenby Rd, Germantown, TN 38139
4beds
2,709sqft
Single Family Residence
Built in 1977
0.29 Acres Lot
$418,800 Zestimate®
$159/sqft
$-- HOA
What's special
Replaced double-pane windowsNew carpet upstairsRecently renovated kitchenNewer appliancesBeautiful countertops
- 22 days
- 739
- 62
Likely to sell faster than
Zillow last checked:
Listing updated:
Listed by:
Holly T Mount,
Compass RE 615-475-5616
Source: MAAR,MLS#: 10231652
Facts & features
Interior
Bedrooms & bathrooms
- Bedrooms: 4
- Bathrooms: 3
- Full bathrooms: 2
- 1/2 bathrooms: 1
Rooms
- Room types: Sun Room, Entry Hall, Attic
Primary bedroom
- Features: Walk-In Closet(s), Carpet
- Level: Second
- Area: 195
- Dimensions: 13 x 15
Bedroom 2
- Features: Shared Bath, Carpet
- Level: Second
- Area: 195
- Dimensions: 13 x 15
Bedroom 3
- Features: Shared Bath, Carpet
- Level: Second
- Area: 132
- Dimensions: 11 x 12
Bedroom 4
- Features: Shared Bath, Carpet
- Level: Second
- Area: 130
- Dimensions: 10 x 13
Primary bathroom
- Features: Tile Floor, Full Bath
Dining room
- Features: Separate Dining Room
- Area: 120
- Dimensions: 10 x 12
Kitchen
- Features: Updated/Renovated Kitchen, Eat-in Kitchen, Washer/Dryer Connections
- Area: 184
- Dimensions: 8 x 23
Living room
- Features: Separate Living Room, Great Room
- Area: 234
- Dimensions: 13 x 18
Office
- Features: Carpet
- Level: Second
- Area: 132
- Dimensions: 11 x 12
Den
- Area: 234
- Dimensions: 13 x 18
Heating
- Central
Cooling
- Central Air, Ceiling Fan(s), Dual
Appliances
- Included: Range/Oven, Disposal, Dishwasher, Microwave, Refrigerator
- Laundry: Laundry Room
Features
- All Bedrooms Up, Primary Up, Half Bath Down, Walk-In Closet(s), Living Room, Dining Room, Den/Great Room, Kitchen, 1/2 Bath, Laundry Room, Sun Room, Breakfast Room, Primary Bedroom, 2nd Bedroom, 3rd Bedroom, 4th or More Bedrooms, 2 or More Baths, Office, Square Feet Source: AutoFill (MAARdata) or Public Records (Cnty Assessor Site)
- Flooring: Part Hardwood, Wood Laminate Floors, Part Carpet, Tile
- Windows: Double Pane Windows, Storm Window(s), Window Treatments
- Attic: Walk-In
- Number of fireplaces: 1
- Fireplace features: Masonry, In Den/Great Room
Interior area
- Total interior livable area: 2,709 sqft
Property
Parking
- Total spaces: 2
- Parking features: Driveway/Pad, Storage, Garage Door Opener, Garage Faces Front
- Has garage: Yes
- Covered spaces: 2
- Has uncovered spaces: Yes
Features
- Stories: 2
- Patio & porch: Deck
- Pool features: None
- Fencing: Wood,Wood Fence
Lot
- Size: 0.29 Acres
- Dimensions: 76 x 168
- Features: Some Trees, Landscaped
Details
- Parcel number: G0231W B00016
Construction
Type & style
- Home type: SingleFamily
- Architectural style: Traditional
- Property subtype: Single Family Residence
Materials
- Brick Veneer
- Foundation: Slab
- Roof: Composition Shingles
Condition
- New construction: No
- Year built: 1977
Utilities & green energy
- Sewer: Public Sewer
- Water: Public
Community & HOA
Community
- Subdivision: Dogwood Trails First Addn
Location
- Region: Germantown
Financial & listing details
- Price per square foot: $159/sqft
- Tax assessed value: $454,200
- Annual tax amount: $5,087
- Price range: $430K - $430K
- Date on market: 10/2/2026
- Cumulative days on market: 204 days
- Listing terms: Conventional,FHA,VA Loan
Estimated market value
$418,800
$398,000 - $440,000
$3,500/mo
Price history
| Date | Event | Price |
|---|---|---|
| 10/2/2026 | Listed for sale | $430,000-1%$159/sqft |
Source:  MAAR #10231652 Report a problem MAAR #10231652 Report a problem | ||
| 9/17/2026 | Listing removed | $434,500$160/sqft |
Source: BHHS broker feed #10217173 Report a problem | ||
| 7/6/2026 | Price change | $434,500-1.1%$160/sqft |
Source: MAAR #10217173 Report a problem | ||
| 5/27/2026 | Price change | $439,500-2.3%$162/sqft |
Source: MAAR #10217173 Report a problem | ||
| 3/19/2026 | Listed for sale | $450,000+89.5%$166/sqft |
Source: MAAR #10217173 Report a problem | ||
| 8/13/2010 | Listing removed | $237,500$88/sqft |
Source: Prudential Real Estate #3200654 Report a problem | ||
| 6/8/2010 | Listed for sale | $237,500+15.9%$88/sqft |
Source: Prudential Collins-Maury, Inc. #3200654 Report a problem | ||
| 8/12/2003 | Sold | $205,000$76/sqft |
Source: Public Record Report a problem | ||
Public tax history
| Year | Property taxes | Tax assessment |
|---|---|---|
| 2025 | $5,087 +8.9% | $113,550 +27.1% |
| 2024 | $4,670 | $89,325 |
| 2023 | $4,670 | $89,325 |
| 2022 | -- | $89,325 |
| 2021 | -- | $89,325 +36.5% |
| 2020 | $1,276 | $65,450 |
| 2019 | $1,276 -51.9% | $65,450 |
| 2018 | $2,651 -33.4% | $65,450 |
| 2017 | $3,979 +62% | $65,450 +16.4% |
| 2016 | $2,457 +169.8% | $56,225 |
| 2014 | $911 | $56,225 |
| 2013 | -- | $56,225 -8.3% |
| 2012 | -- | $61,325 |
| 2011 | -- | $61,325 |
| 2010 | -- | $61,325 |
| 2009 | -- | $61,325 +11.2% |
| 2008 | -- | $55,125 |
| 2007 | -- | $55,125 |
| 2006 | -- | $55,125 |
| 2005 | -- | $55,125 +10.5% |
| 2004 | -- | $49,900 |
| 2003 | -- | $49,900 |
| 2002 | -- | $49,900 -3.9% |
| 2001 | -- | $51,925 +20.5% |
| 2000 | -- | $43,100 |
Find assessor info on the county website
Monthly payment
Est. payment
Payment breakdown
Explore the cost of this home by adjusting the details. Changes won't be saved.Climate risks
Neighborhood: 38139
Similar homes
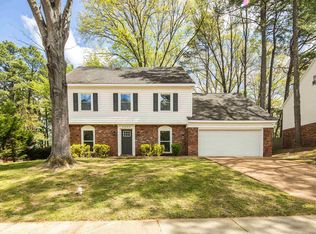
- $450,0004 bd3 ba3k sqft8452 Winthrop Ct, Germantown, TN 38139For Sale
 MLS ID #10232613, Kimmer Plunk, Centric Realty LLC. MAAR

 - $398,0004 bd2 ba2.2k sqft8652 Wine Leaf Cv, Germantown, TN 38139For Sale
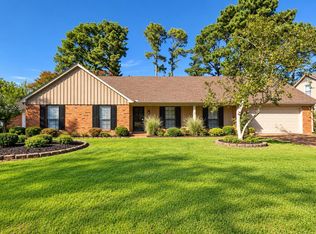 MLS ID #10231435, Toni V Green, Crye-Leike, Inc., REALTORS. MAAR
 - $479,0005 bd2 ba2.4k sqft8578 Sandpoint Dr, Germantown, TN 38139For Sale
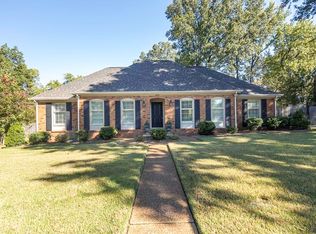 MLS ID #10231919, Lucy Doane, Crye-Leike, Inc., REALTORS. MAAR
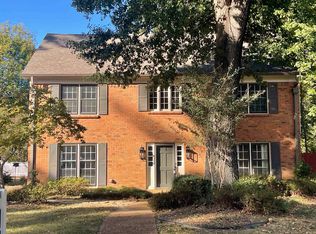
 - $429,9004 bd3 ba2.7k sqft1309 Brookside Dr, Germantown, TN 38138For Sale
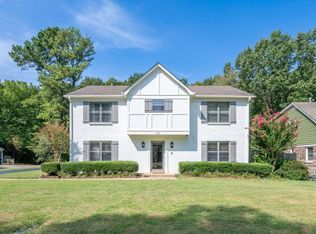 MLS ID #10232097, Donne Harrell, Main Street, REALTORS. MAAR
 - $450,0004 bd3 ba2.4k sqft878 Concordia Cv, Collierville, TN 38017For Sale
 MLS ID #3526061, Tina Andrade. RealTracs MLS as distributed by MLS GRID
